
About us
Built in Bengaluru,inspired by nature
A building team from Bengaluru, Karnataka. We design, build and fit out homes, restaurants and cafés, and we stay with each job from the first drawing to the day you move in.
Go below the ground line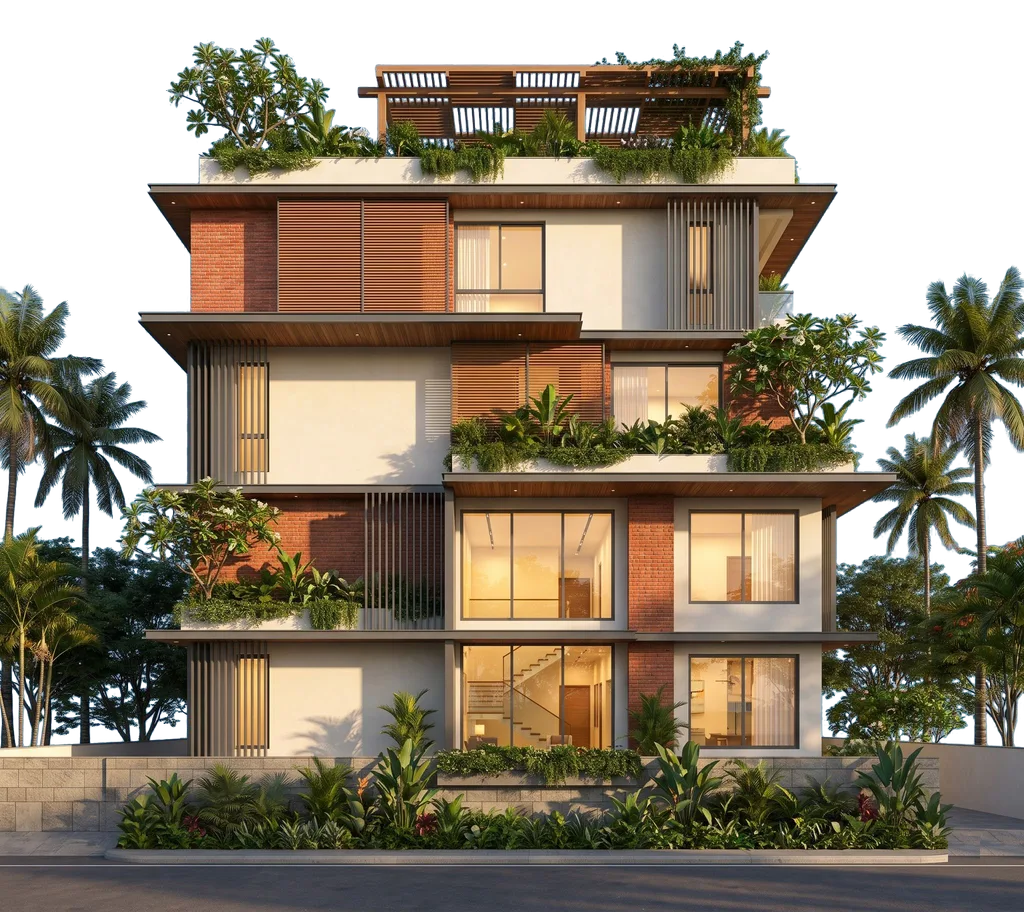
Every house we build starts below the ground line.
Before a single wall goes up, our engineer visits the plot, measures it and arranges a soil test, so the foundation is designed for the ground your house actually sits on, not for an average.
Built the way we would build our own.
- Light and air first.Rooms are placed for daylight and cross-ventilation before they are placed for furniture.
- One team, drawing to handover.The people who draw the plan are the people who build it and fit the kitchen.
- A written price, line by line.Every job starts with a site visit and ends with a quote you can compare item by item.
Chan Constructions was started by Chandanesh to do one thing properly: take a family from an empty plot, or a tired old house, to a home they are proud of, without handing them between an architect, a contractor and an interiors shop that never talk to each other.
So we do all of it under one roof. The same team draws the plan, gets it approved, builds the structure, runs the plumbing and wiring, and fits the kitchen and wardrobes. When something needs deciding on site, the person deciding knows why the drawing says what it says.
Chandanesh, founder
And above it,
what we build.
Most of our homes are independent houses and G+2 or G+3 buildings on 30×40 and 40×60 plots, often with rental floors above the family’s own. Our commercial work is mostly food: restaurant, café and quick-service outlets that have to open on a fixed date.
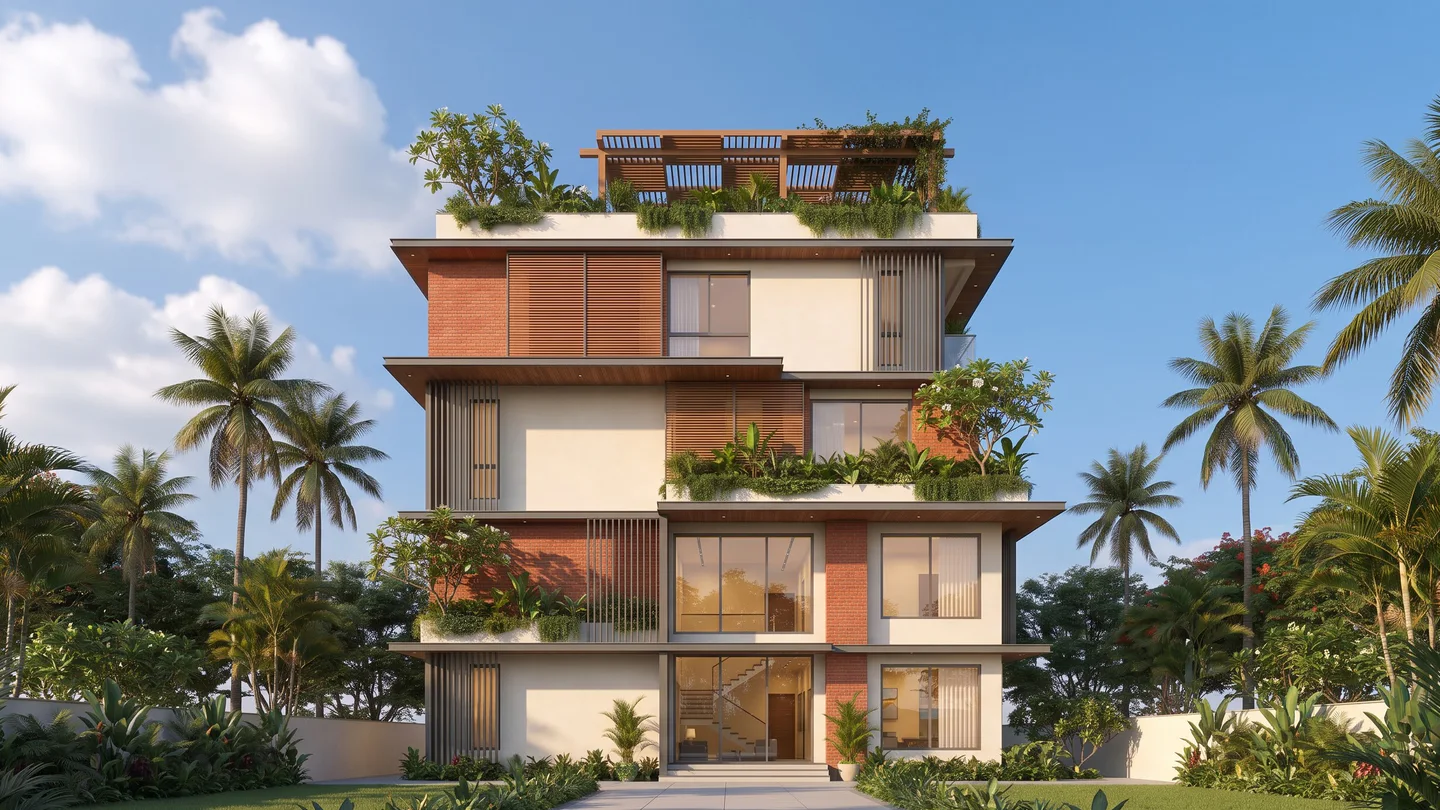 Illustrative imageHomes.Your house, from drawings to handover.See house construction
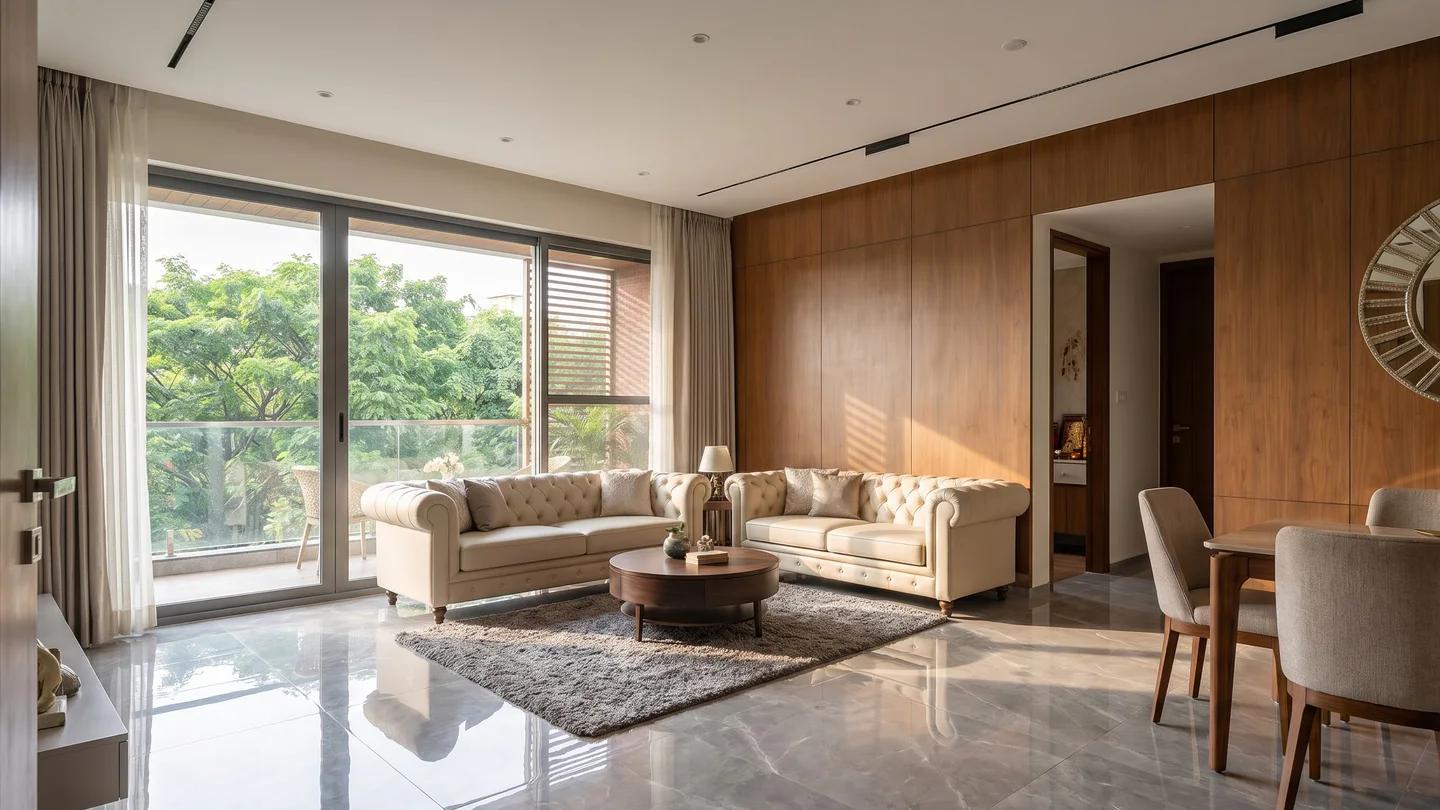
 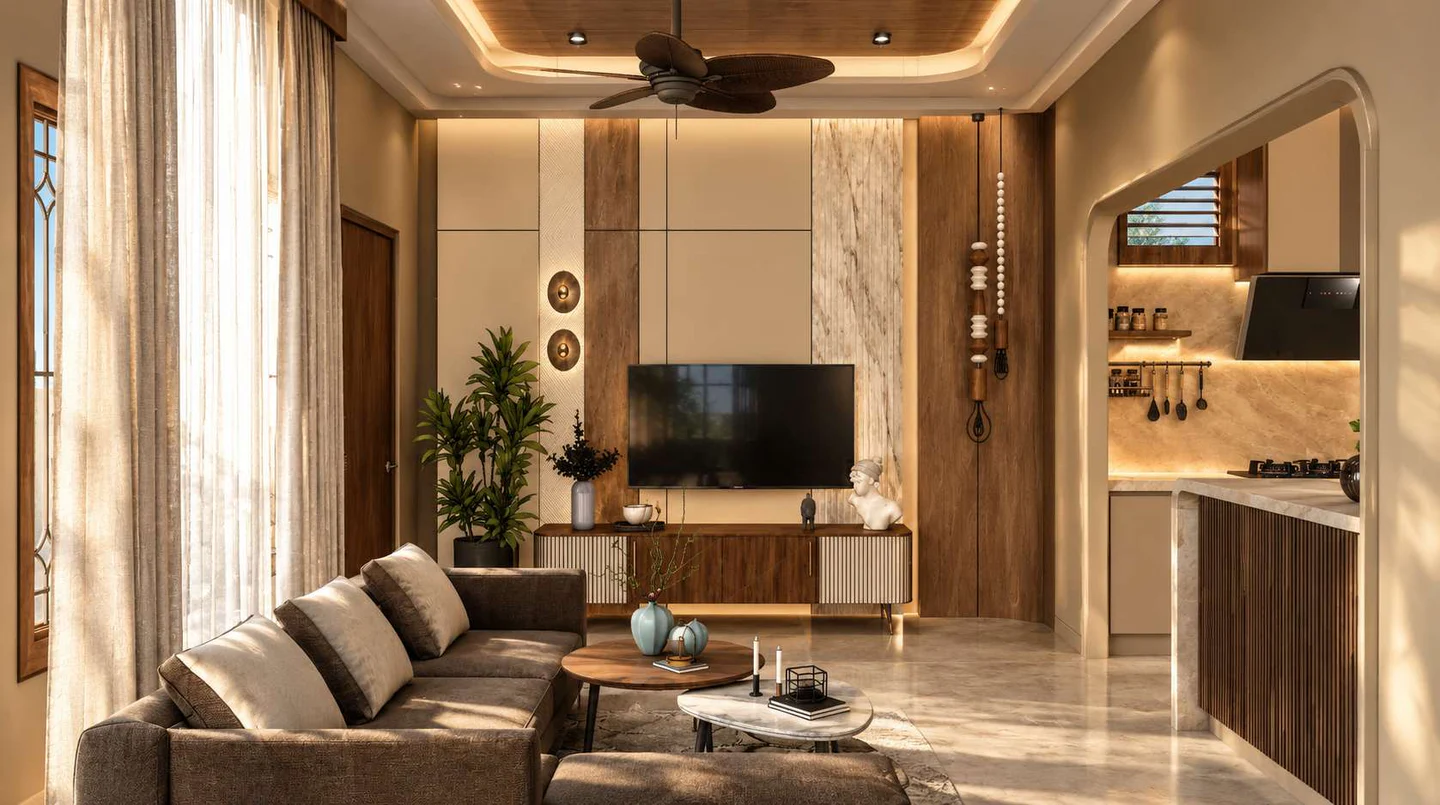 Chan design · renderInteriors.Interiors designed around how you live.See home interiors
 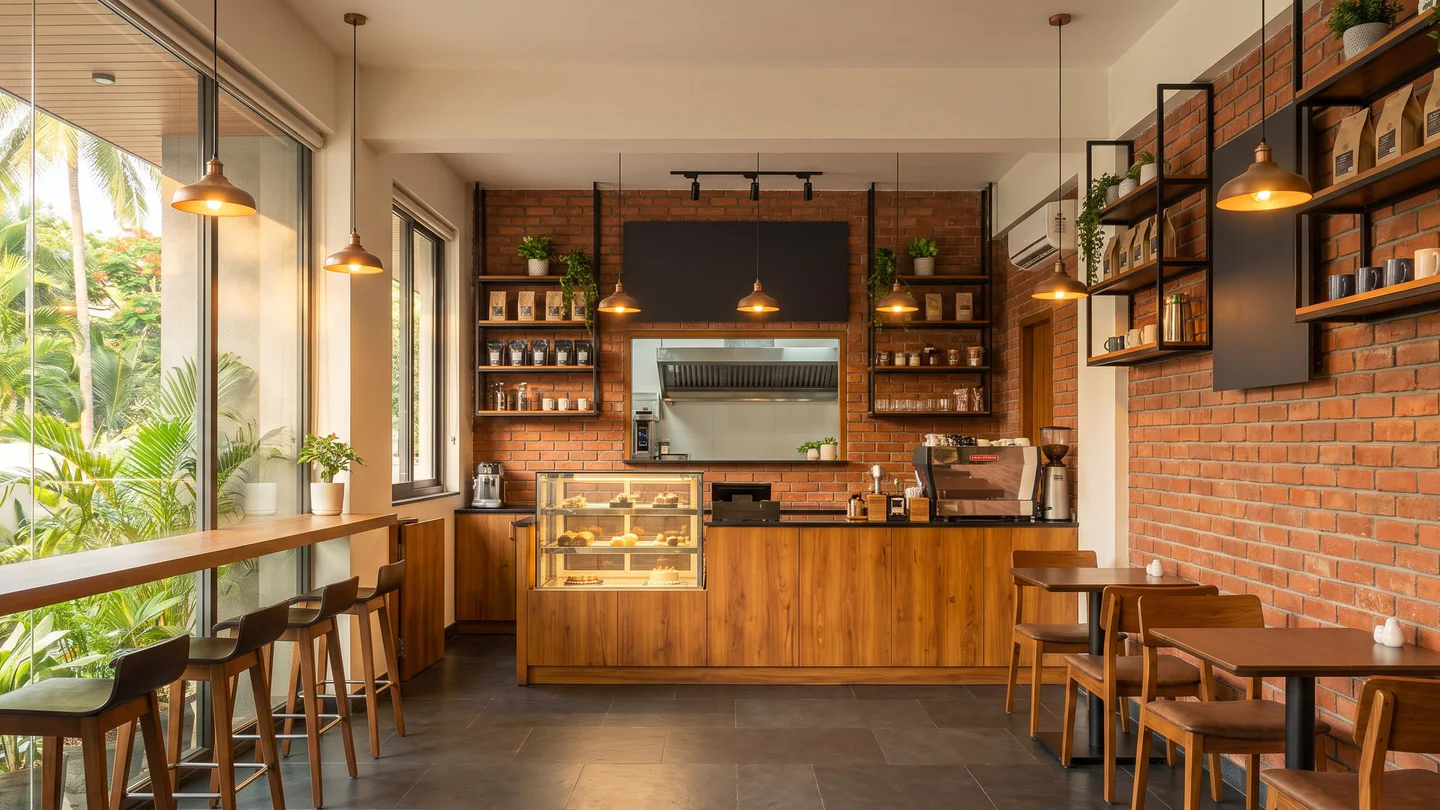 Illustrative imageCafés.Cafés and restaurants, set up to open.See café fit-outs
 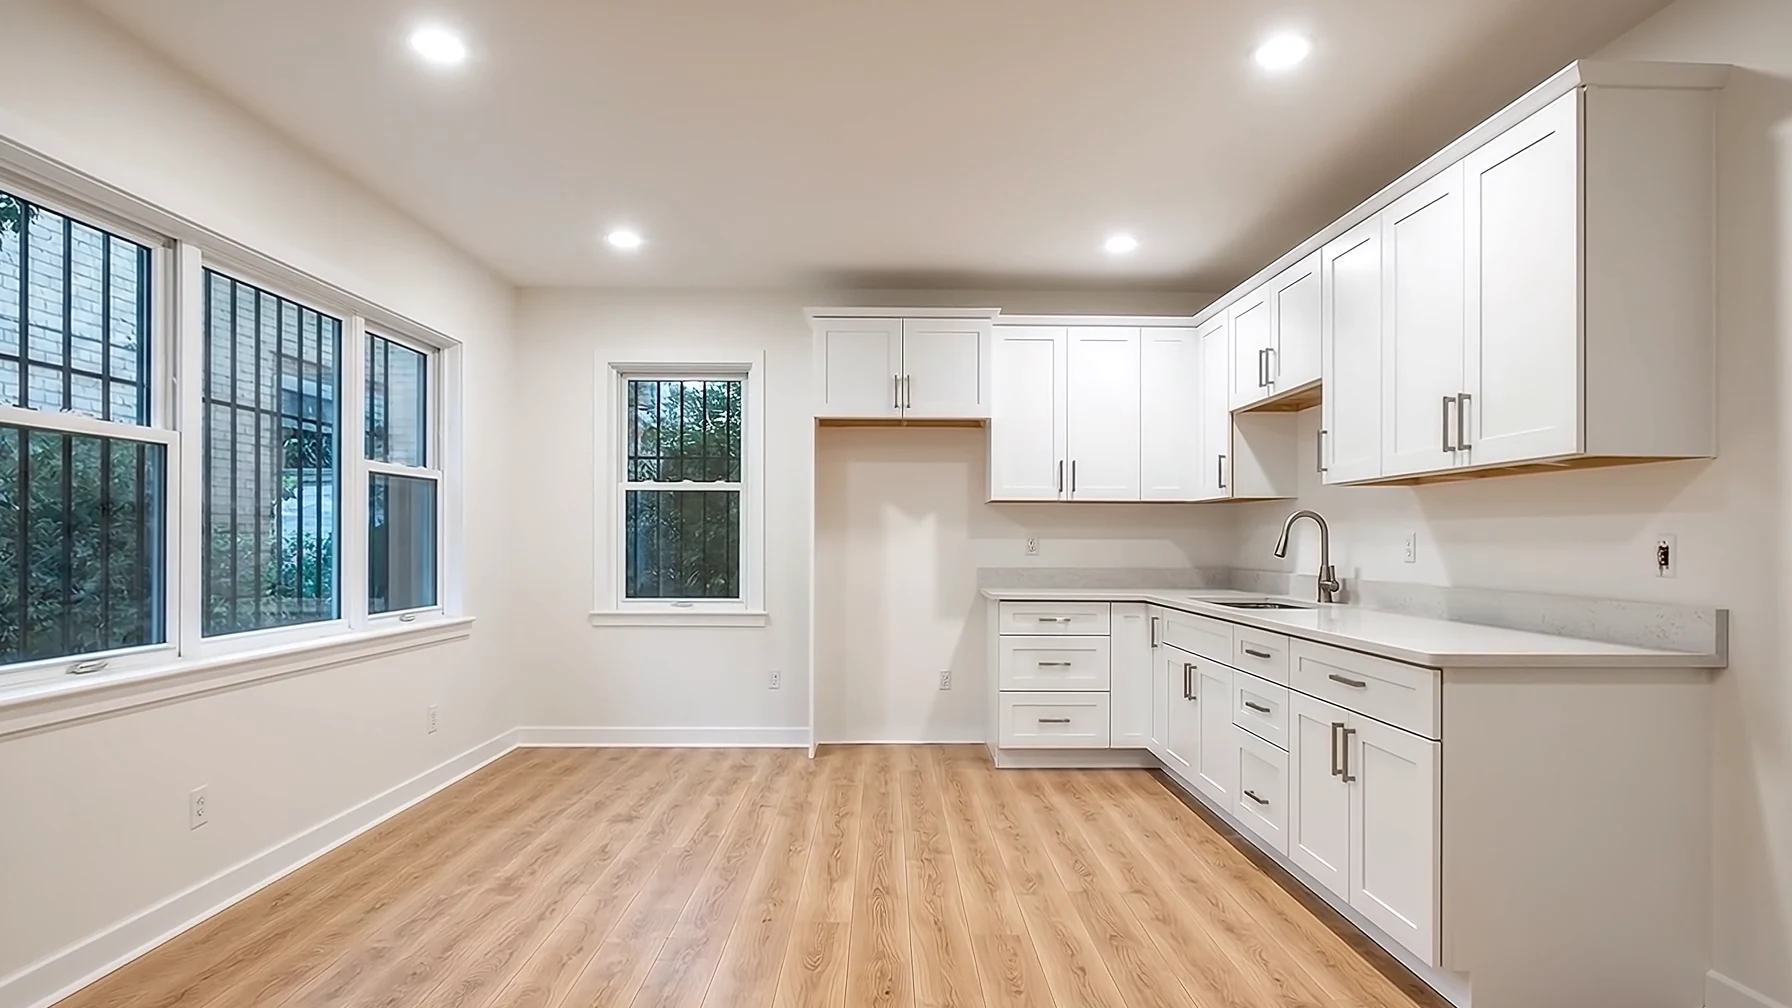 Illustrative imageRenovation.More room from the house you have.See renovation
What “inspired by nature” means on site.
It is the line we have always used, and it shapes how we plan. Rooms are placed for light and cross-ventilation before they are placed for furniture. Balconies and sit-outs are drawn where they catch the evening breeze, not where they are easiest to build. Where a plot allows it, we keep a tree, leave space for plants, and use materials like exposed brick that age well in Bengaluru’s weather.
A home that stays cool and bright without running the fan all day is cheaper to live in for the next thirty years. That matters more to our clients than a trend that dates in five.
How we like to work.
Every job starts with a site visit and ends with a written, line-by-line quote, so you can see exactly what you are paying for and compare it fairly. Payments are tied to stages of work you can see on site. Before anything is built, the layout is drawn and furnished so you can walk through it on paper; you can see how that looks in our projects.
If you want to understand the numbers first, start with our construction cost page or the guides we have written on building costs in Bengaluru.
Our office is in Bengaluru, and we take on houses, interiors and fit-outs across the city. You are welcome to drop in and look at drawings and material samples; call or WhatsApp first so someone is there to meet you.

Bengaluru 560104, KarnatakaDirections on Google Maps (opens in a new tab)
Come and see us, or we’ll come and see your plot.