
How we fit out a food outlet
A kitchen planned around the menu
The kitchen decides whether an outlet works. We start from your menu and your equipment list, then lay out the kitchen so food moves in one direction — receiving, storage, preparation, cooking, plating, service, and wash-up — without staff crossing each other at the busiest hour.
From that layout come the services: floor drains and grease traps where the wash and preparation areas need them, the gas line to the burners, the exhaust route and hood, and power points sized for each piece of equipment. All of it is fixed before the floor and walls are finished, so nothing has to be cut open when the equipment arrives.
Front of house
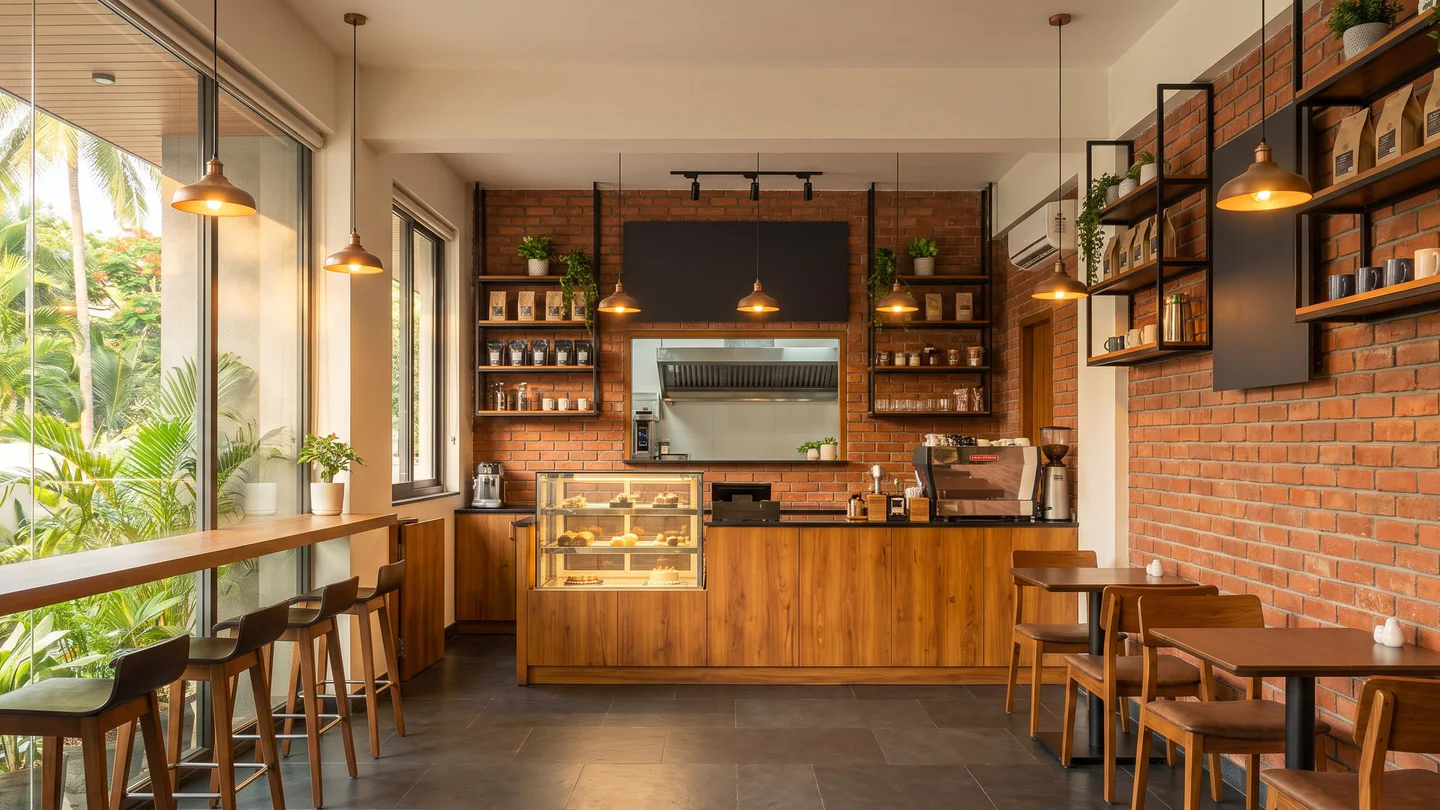
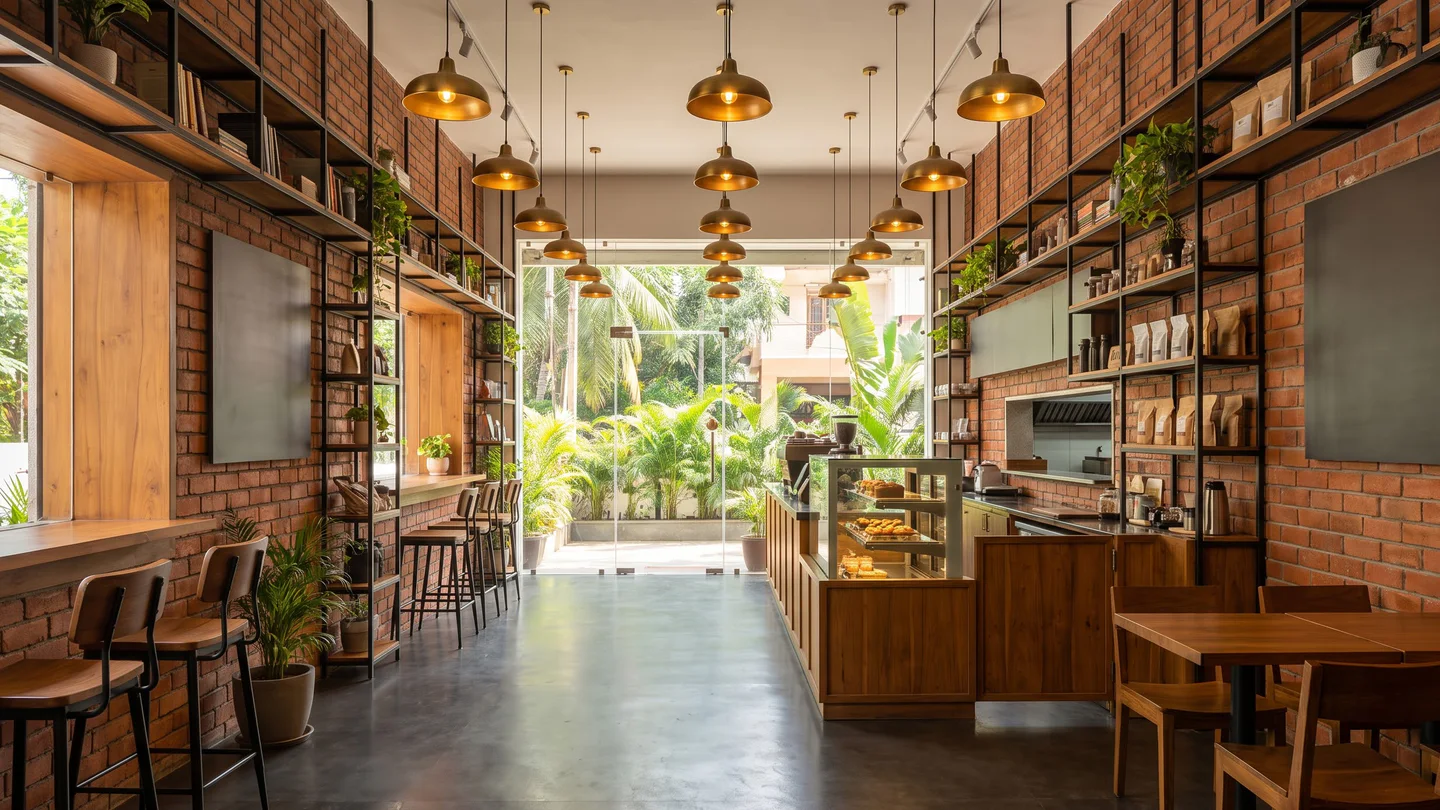
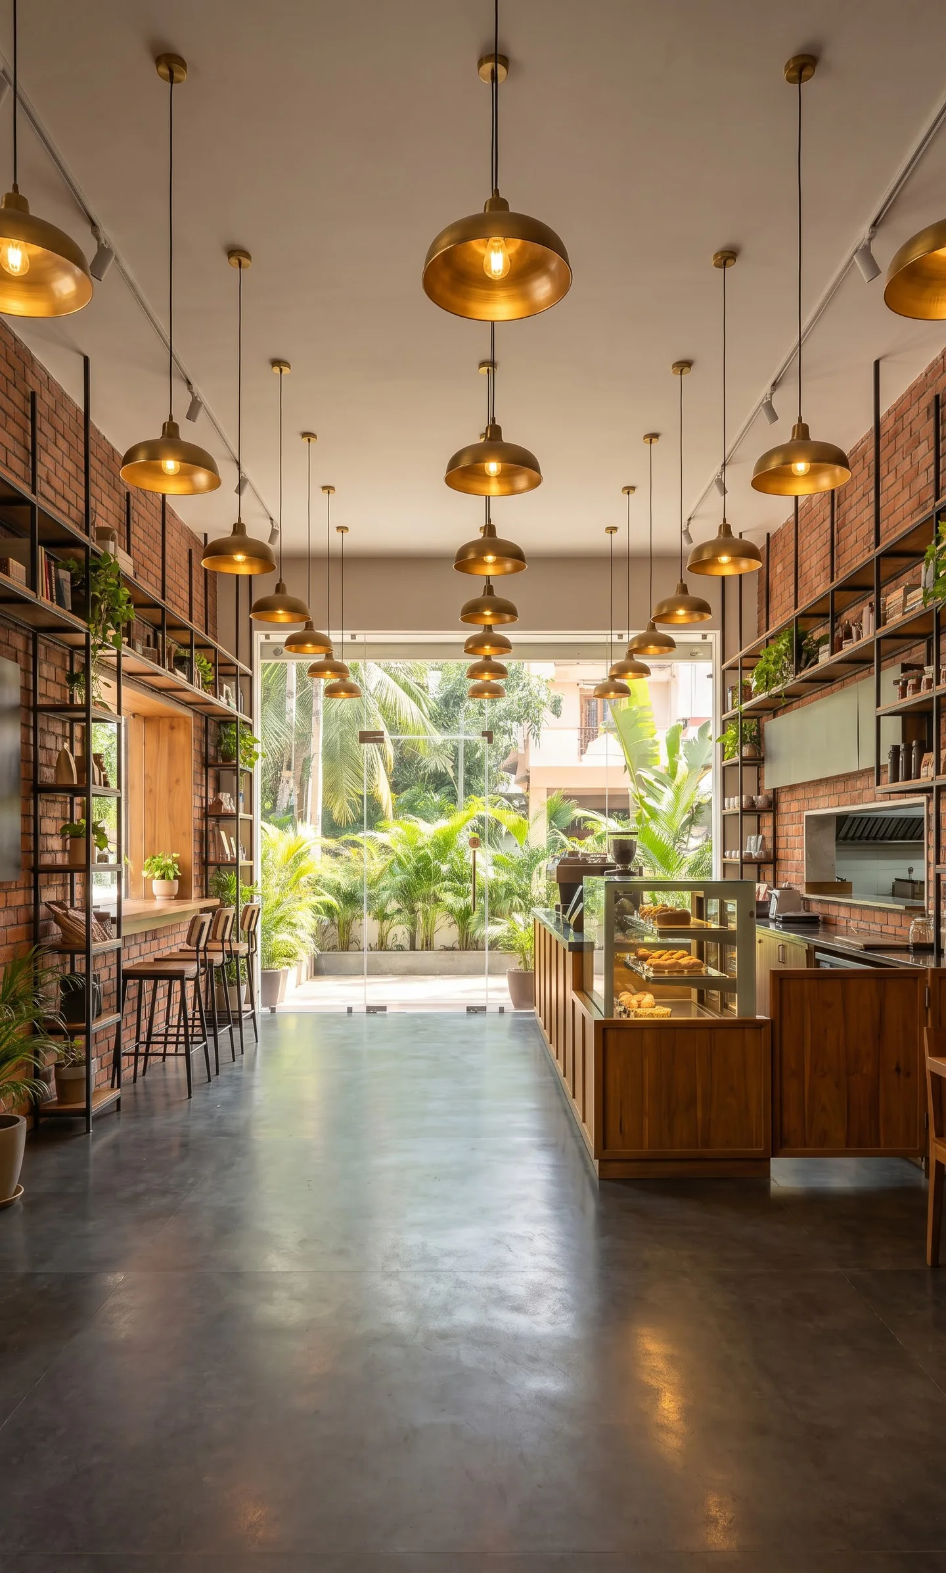
Seating, the counter and the queue are planned together. We work out how many covers the space can take comfortably, where a takeaway queue can form without blocking diners, and how the counter, the kitchen pass and the washrooms connect.
Finishes are chosen for commercial life: floors that take mopping twice a day, counter tops that survive hot pans and spills, and upholstery that can be cleaned. Lighting does two jobs — setting the mood in the dining area and giving staff clear light where they work.
Planned backwards from the opening date
Every fit-out has a date that cannot move: a lease that has started, a launch, a franchise commitment. We plan from that date back to today and split the job into stages so work that can overlap does — joinery built in the workshop while the civil work runs on site, signage produced while the ceiling goes up.
At the start, we set out which decisions you need to make and by when: equipment, finishes, the signage design. Each one is tied to the stage that needs it, so the date is protected and nothing waits on a choice that could have been made earlier. Leave time for your licences and staff training too; the stages are planned so they can run in parallel with the last of the work.
Container cafés, kiosks and conversions
We fit out container cafés and kiosks — insulation so the box stays usable in the afternoon heat, the counter and service window, the kitchen line, lighting, and the outer cladding and signage. A container still needs a level base, drainage and a power connection, which we plan with the rest of the job.
We also convert shops and offices into food outlets. Before you sign the lease, if you can, we check the drainage, the exhaust route, the power supply and the floor, so you know what the conversion needs before you commit.
Franchise or your own brand
If you are opening a franchise outlet, we build to the brand manual, matching its materials, colours, fixtures and signage. If you are starting your own brand, our designer develops the look with you and keeps it consistent from the counter to the shopfront.
We also do home interiors and renovations of shops and offices, and if you are building from the ground up, we construct the building too.