
Skip to content

House construction · Bengaluru

House construction in Bengaluru, one team start to finish

From soil test to handover — drawings, approval, structure, finishes and interiors, built by one team from Bengaluru.

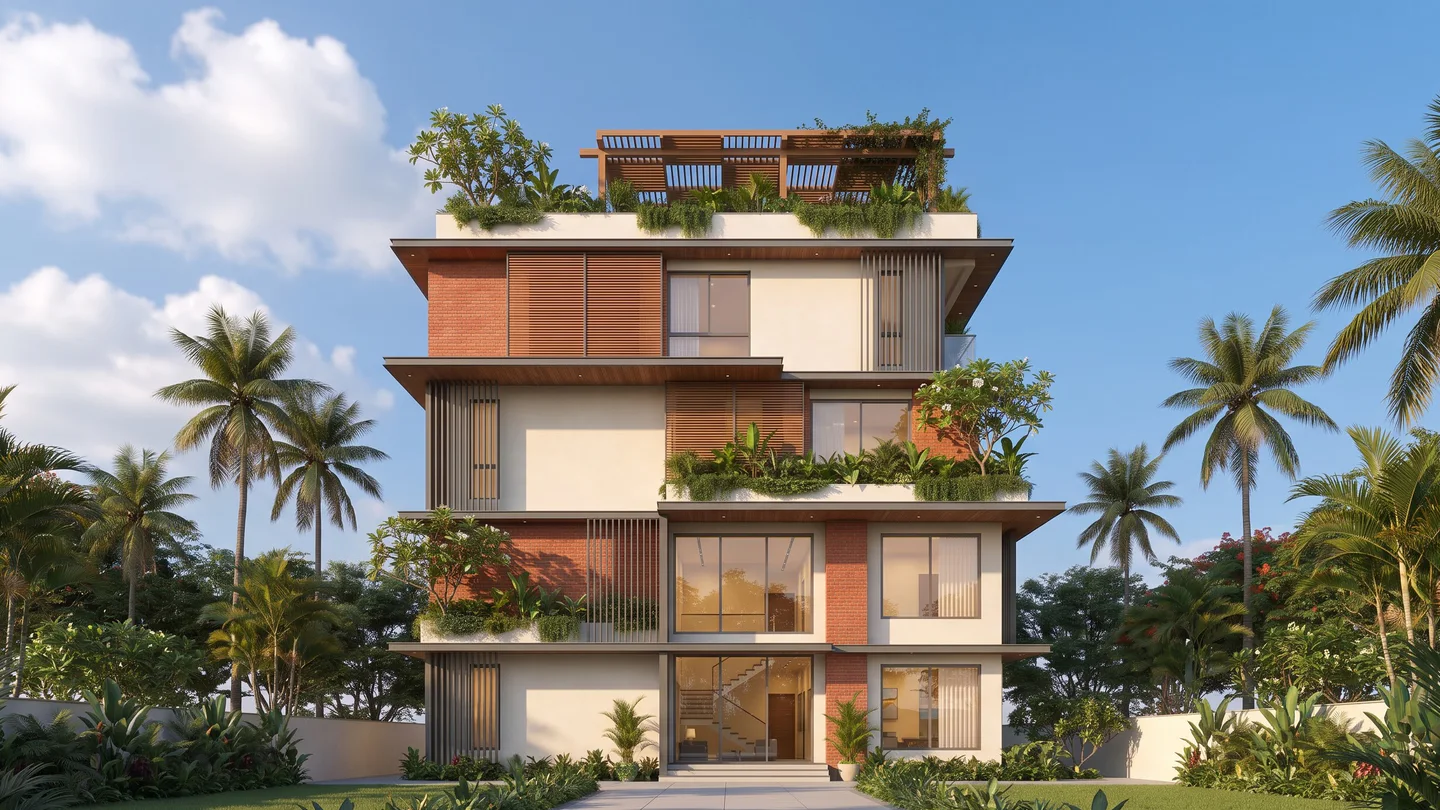
A four-storey family home with brick and teak fins, terrace gardens on every level and a stone path to the door
Illustrative image

Where is your plot?

In short

A house is the largest thing most families will ever build. We make it simple: one team, one contract and one written price, from the first drawing to the day you move in.

Chan Constructions is a design-and-build firm based in Bengaluru, Karnataka, building homes, rental buildings and interiors across the city. We plan every house on paper first — rooms, light, parking, the staircase, even where the switches go — so what gets built is exactly what you agreed.

How a Chan house goes up

Floor by floor.

  1. FoundationDug, reinforced and poured to suit your soil.
  2. FrameOne slab per floor, each cured before the next.
  3. Walls and servicesBrickwork, conduits, plumbing and waterproofing.
  4. FinishesPlaster, floors, doors, paint and your fittings.
  5. HandoverA joint walk-through, the snag list closed, your keys.
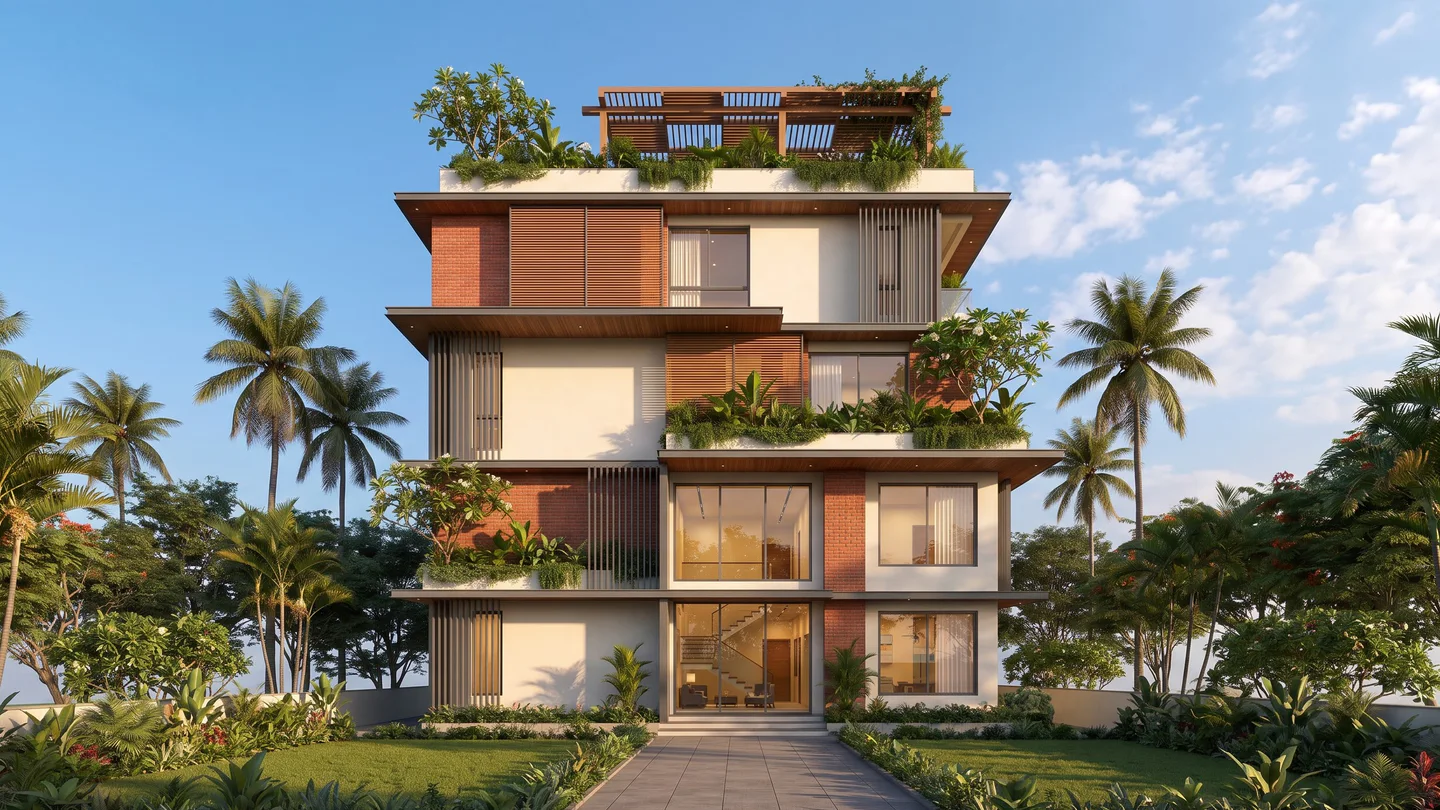
The finished house: four storeys of brick, plaster and teak fins with a garden on every level
Illustrative image

What turnkey means with us

One contract covers the whole house. You make the decisions; we carry the work, the paperwork and the co-ordination.

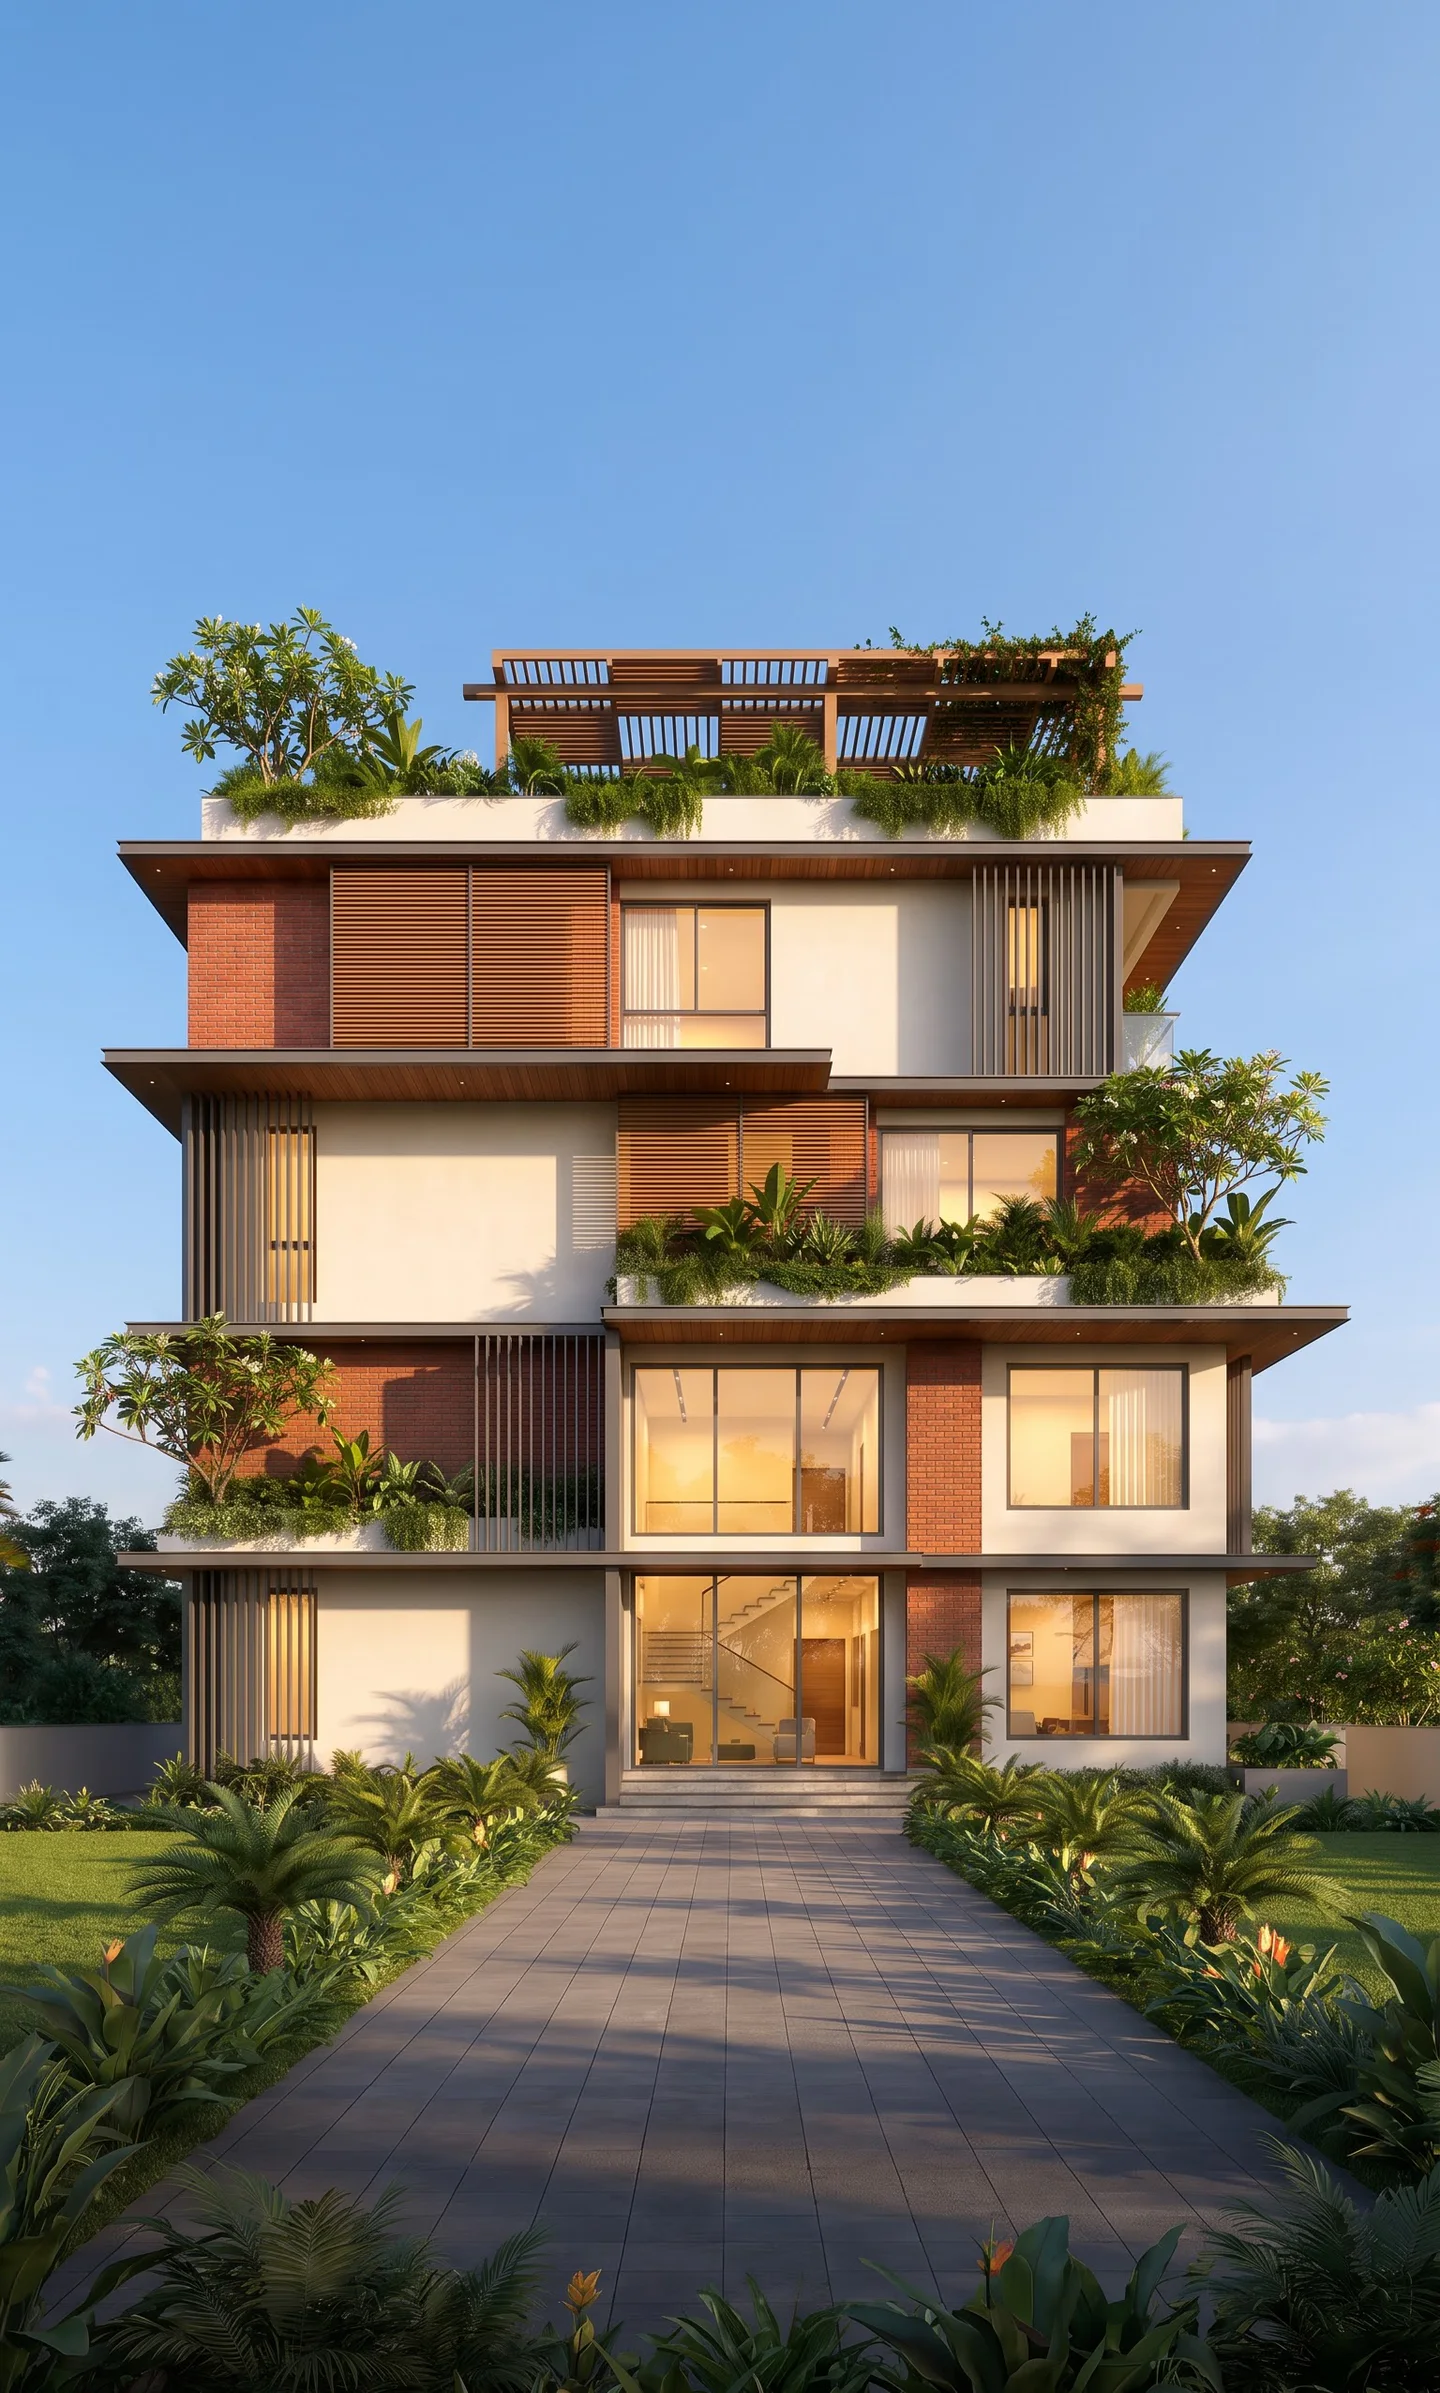
The finished house from its garden path
  1. Design and drawings

    Soil test, site survey, floor plans, elevations and the structural design, revised with you until the plan is right.

  2. Plan approval

    We prepare the sanction drawings and file and follow up the building-plan application with the city authority.

  3. Structure

    Foundation, columns, beams and slabs built to the structural drawing, with each stage checked before the next begins.

  4. Services and finishes

    Masonry, plastering, plumbing, electrical, waterproofing, flooring, doors, windows and painting.

  5. Interiors (optional)

    Kitchen, wardrobes, ceilings and lighting, planned with the house so nothing is broken open later.

  6. Handover

    A final walk-through, a snag list we close before we leave, and the drawings and documents for your records.

How we build a house

Before the first brick: the plot and the plan

Every house starts with the plot. Our engineer visits, measures it, notes the road width, the neighbouring buildings and the slope, and we arrange a soil test so the foundation is designed for the ground it actually sits on, not for an average.

Then comes the plan. Most plots in Bengaluru are 20×30, 30×40 or 30×50, and on a small plot every foot counts. We work out the setbacks the rules require first, then fit the rooms, the staircase, the parking and the openings for light and air around them. You see floor plans and elevations, change them as many times as you need, and sign off only when the plan is right. Building on a 30×40? Our 30×40 cost guide works through G+1 to G+3 floor by floor.

If the house will carry rental units, we plan them now: separate entrances, separate electricity meters and water lines, and a staircase that lets tenants come and go without passing through your home.

Plan approval, handled

No house should start without a sanctioned plan. We prepare the sanction drawings to the city’s building bylaws and file the building-plan application with the city corporation (still widely called BBMP) or with the BDA where your layout falls under it. We follow the file through to sanction and keep you told at every step.

Alongside the plan, a new house needs a temporary power connection from BESCOM for construction, and water and sanitary connections from BWSSB before you move in. We line these up so the site never stands idle waiting for one of them.
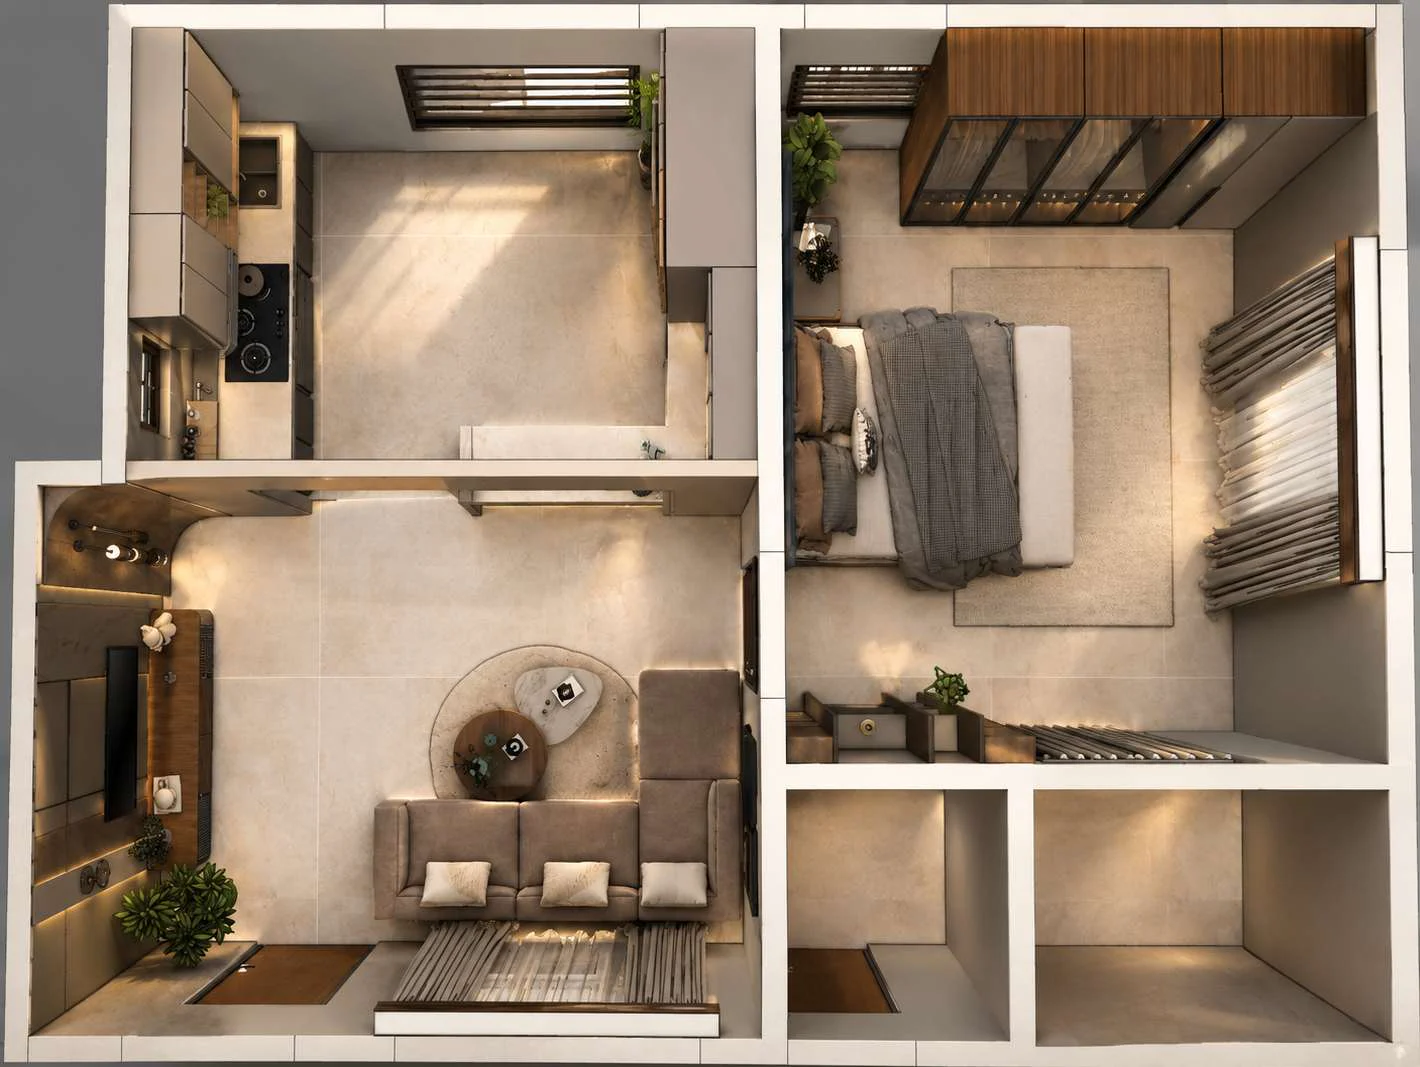
A furnished floor plan in 3D, seen from above, the kind of drawing you sign off before anything is built
Every room drawn and furnished on paper before the first brick. Chan design.

Approval fees are paid to the authority and depend on your plot and building, so they appear as their own line on our quote rather than being buried in a rate. See our construction cost guide for what else a fair quote should list.

Building it: stage by stage

The build follows the structural drawing, stage by stage. Before each next stage starts, the site engineer checks the last one against the drawing — reinforcement before a slab is poured, levels before masonry, pipes and conduits before plaster covers them. Problems are caught while they are cheap to fix, not after they are buried.

  1. Foundation — excavation, footings and plinth, designed from the soil test.
  2. Frame — columns, beams and one slab per floor, each cured before the next goes up.
  3. Walls and services — masonry, then electrical conduits, plumbing lines and waterproofing in the wet areas and on the terrace.
  4. Finishes — plaster, flooring and tiling, doors and windows, painting, and the fittings you chose.
  5. Handover — a joint walk-through, a snag list closed before we leave, and your documents.

You pay in stages tied to finished work, each one written into the contract with its amount, so a payment is always for something you can see on site.

One team for the house and its interiors

Most houses are built by one contractor and furnished by another, and the second one often starts by breaking what the first one finished: moving switch points, re-running pipes, cutting ceilings. We design and fit home interiors too, so the kitchen, wardrobes, false ceilings and lighting are planned with the house. The points are in the right place from the day the walls go up.
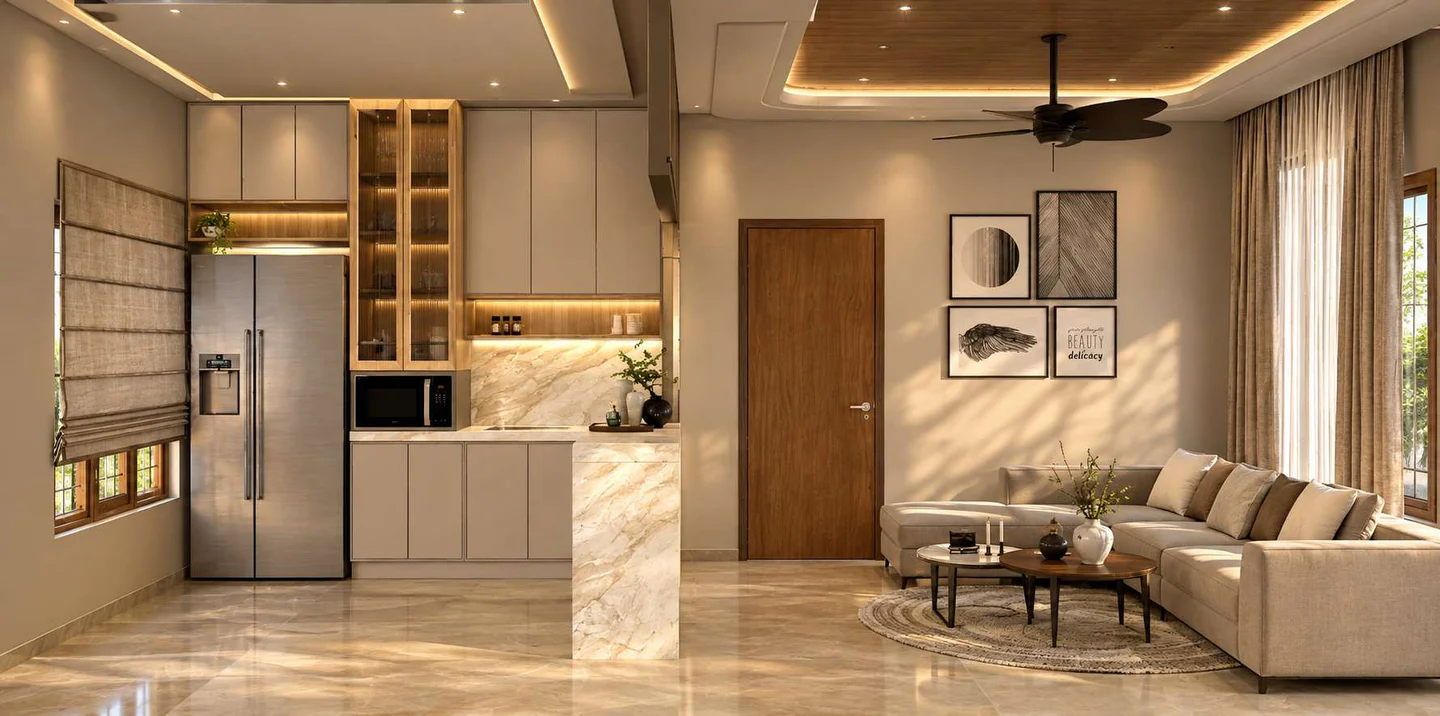
An open kitchen and living room with a long island, pendant lights and warm wood panelling
Kitchen and living, planned with the house. Chan design.

Rebuilding on an old plot

Many owners in Bengaluru’s older layouts are replacing an old single-storey house with a G+2 or G+3. We handle the demolition, clear and prepare the site, and plan the new house to use what the rules now allow. If the old house only needs work rather than replacing, our renovation team will tell you so honestly.

We build across Bengaluru. Send us your plot’s location and we will tell you honestly how we would run the site from our office.
Packages, priced for your plot

Every package names the cement and steel grade, the tile, sanitary and electrical brands, and what is and isn’t included — so two quotes can be compared line by line, not just rate against rate.

Tell us your plot size and floors and we’ll send the package options, each with its full specification.

Get your package quote on WhatsApp (opens in a new tab)

Why owners choose Chan

From our drawing board

Design · Bengaluru

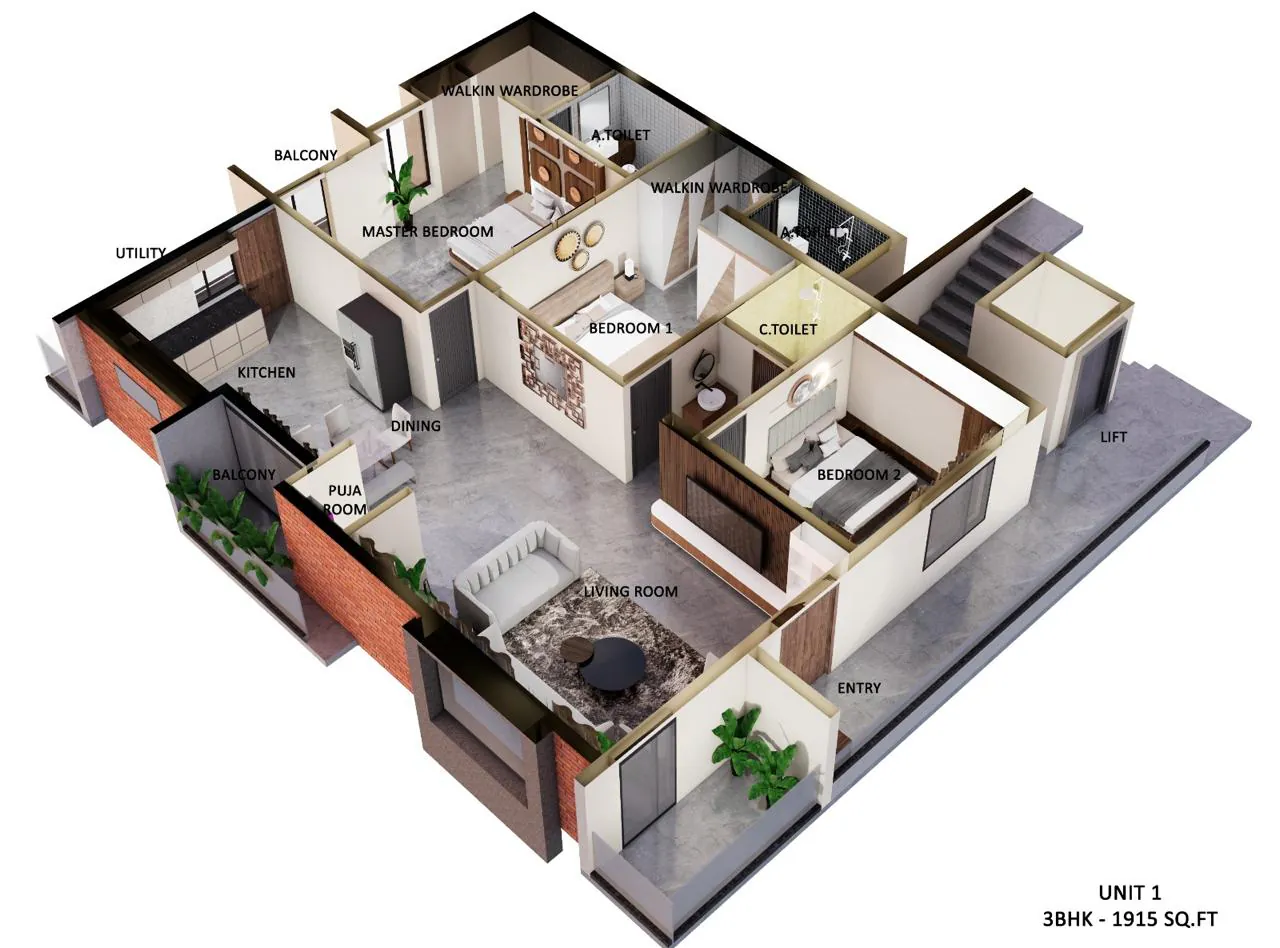
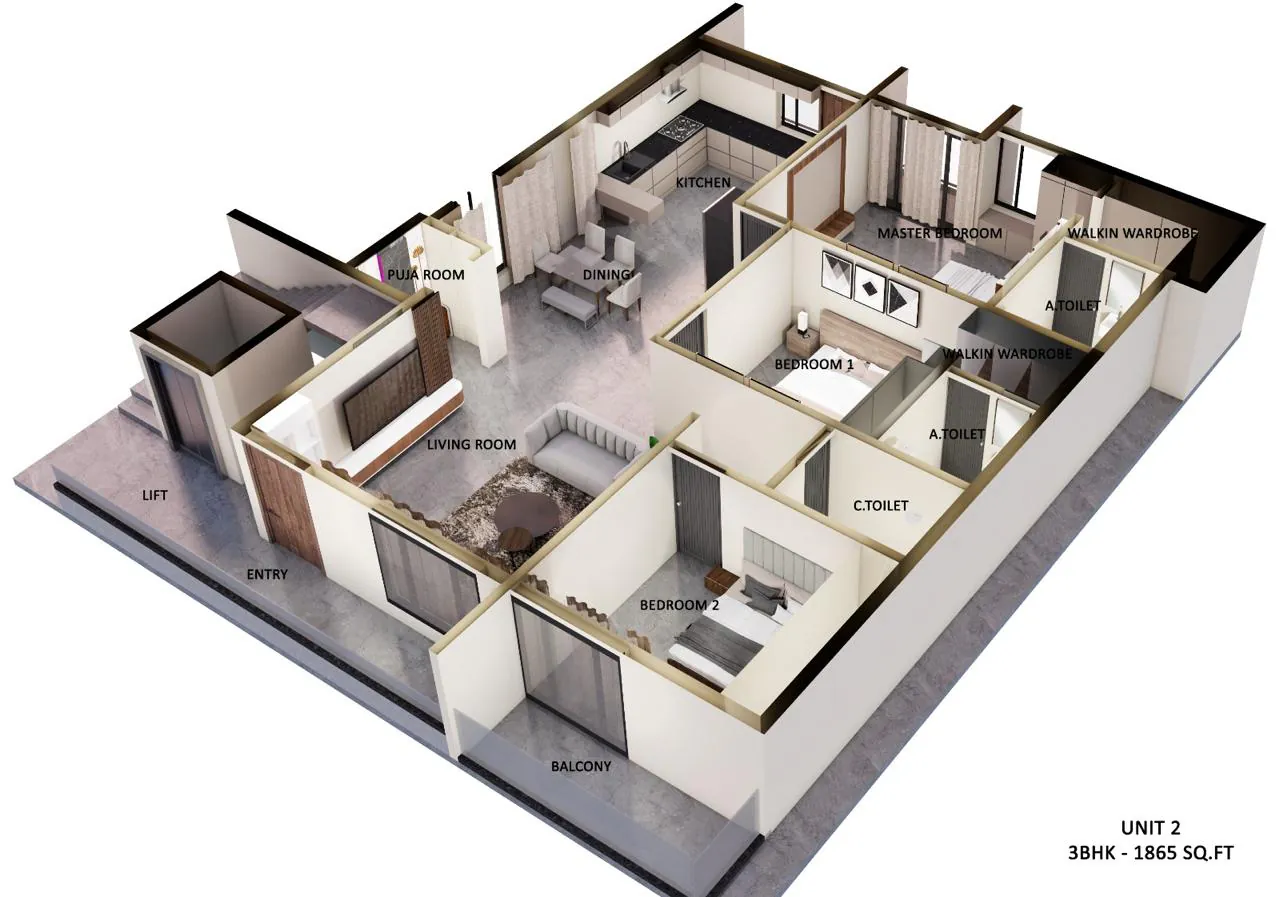
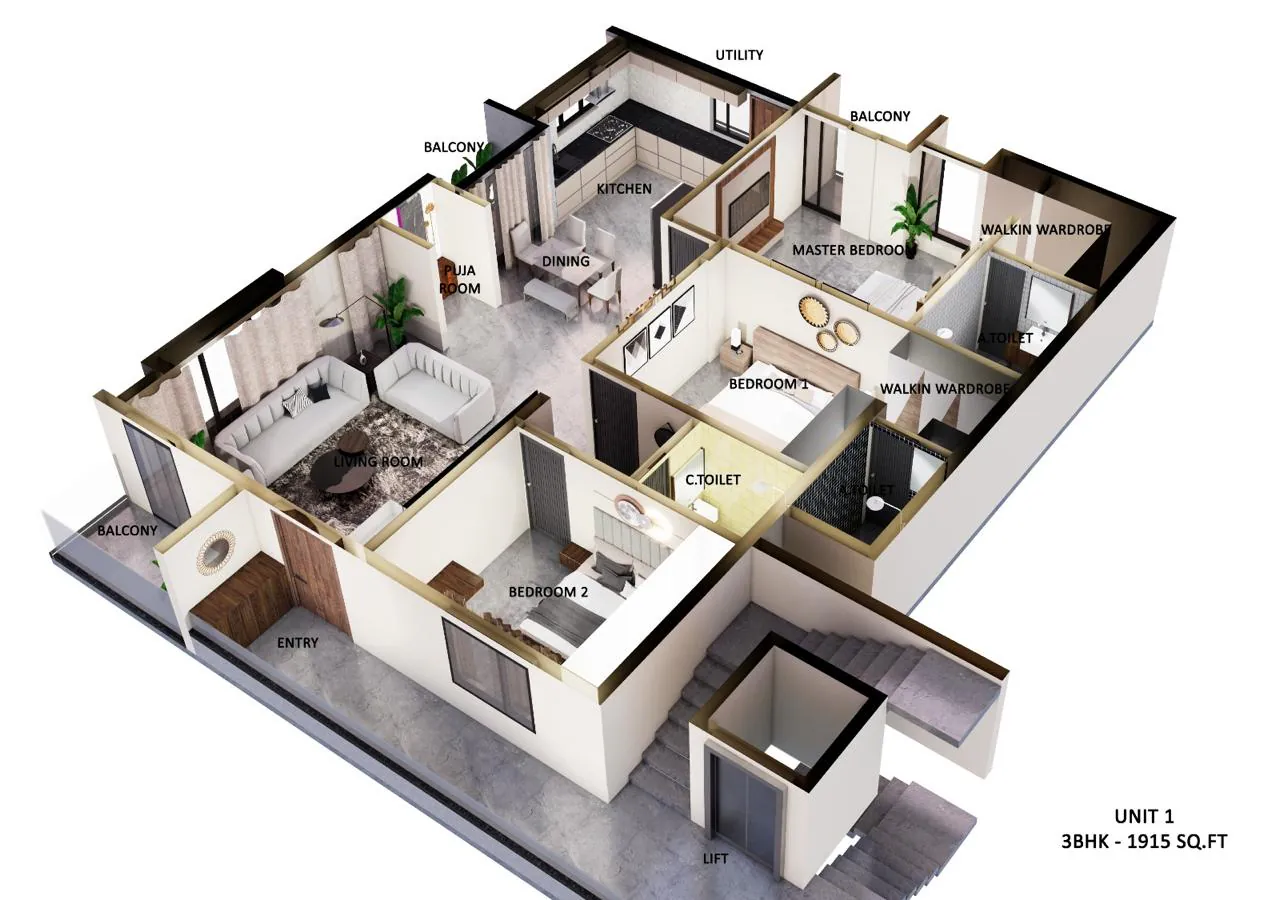
Two 3BHK apartment units drawn as furnished 3D cut-aways and top-down plans. Living and dining, a kitchen with its own utility, a puja room, three bedrooms (two with walk-in wardrobes and attached toilets) and balconies are all placed and furnished, so the layout of each home can be read before a wall goes up.

Reviews

We’d rather you heard it from the families we’ve built for than from us.

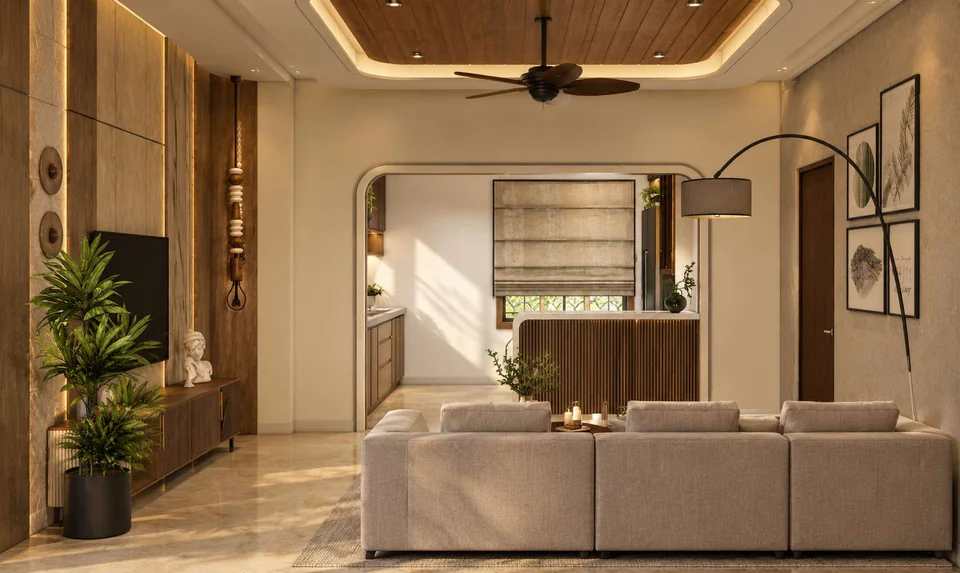
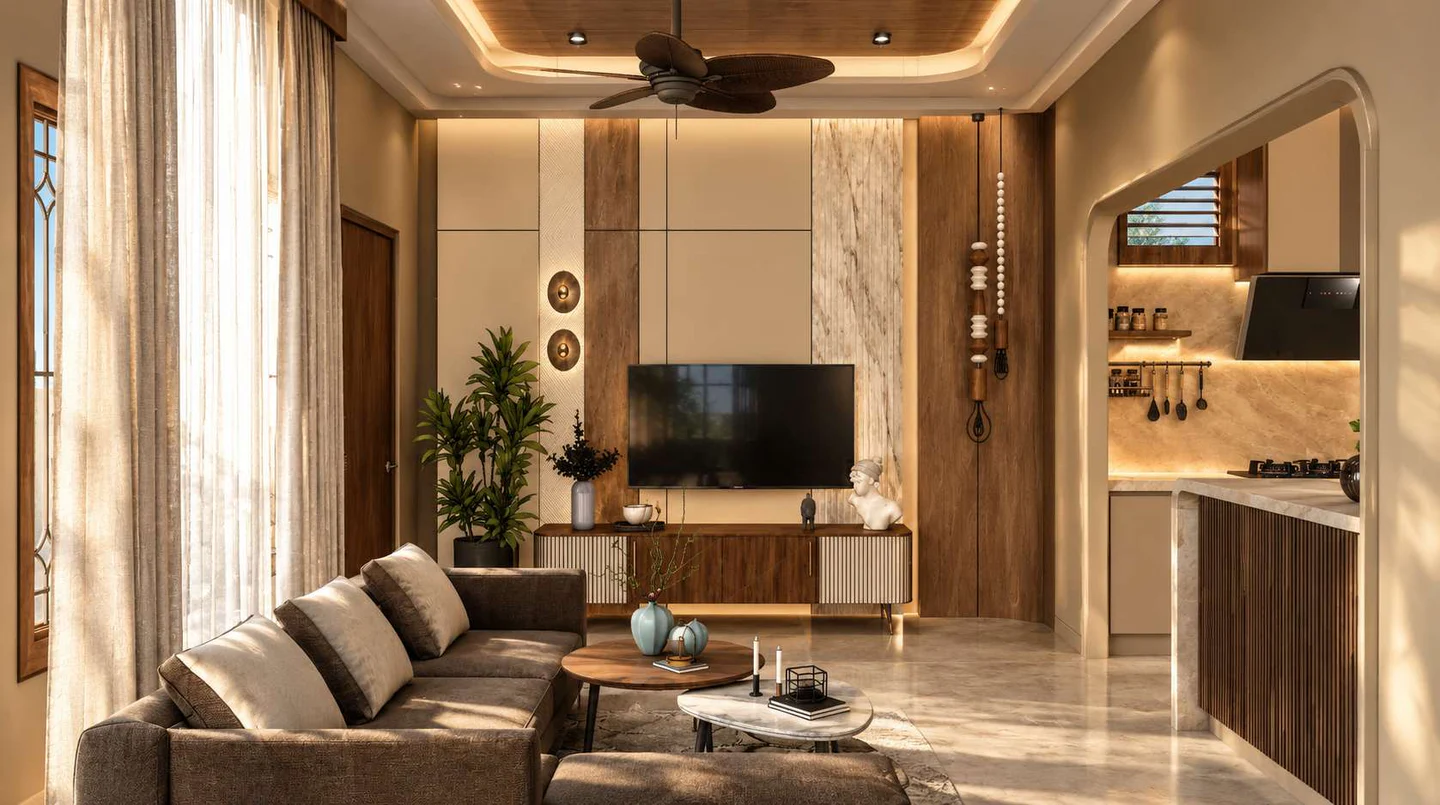
Living room from a Chan Constructions penthouse design, seen through an arched opening
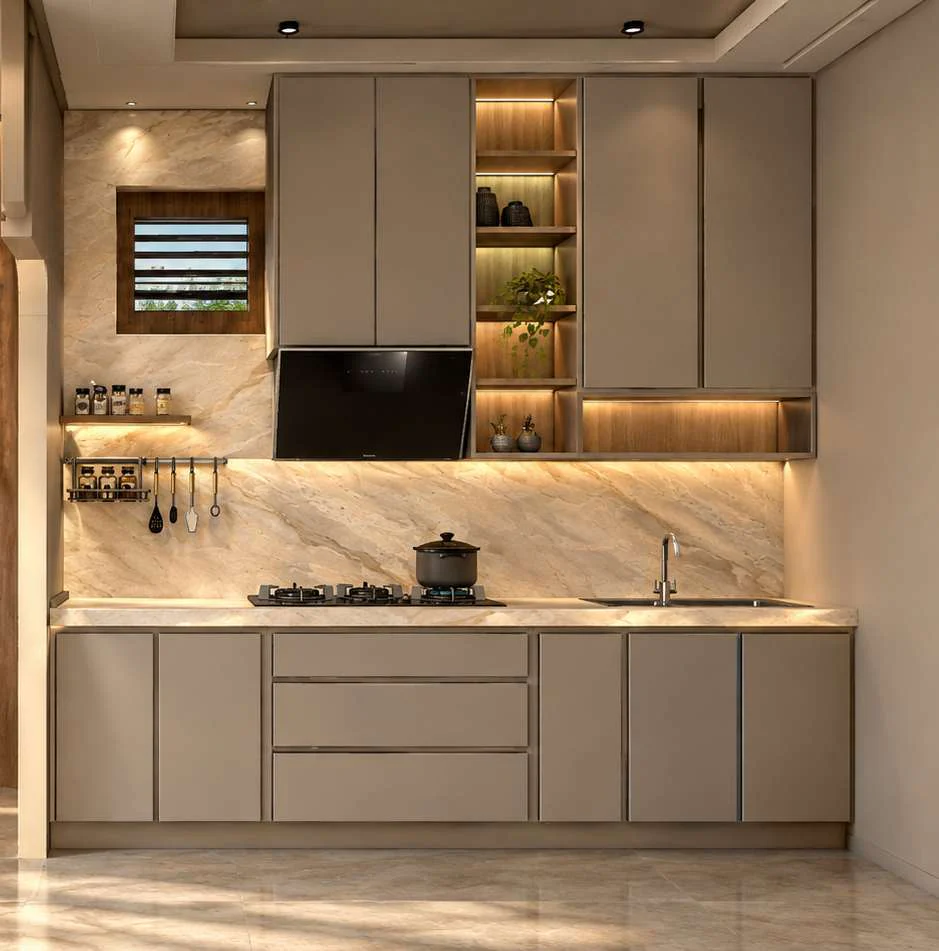
Kitchen from the same penthouse design: grey cabinets, marble backsplash, warm shelf lights

From a Chan penthouse design, 2026

Visit the office

#2169, 3rd B Main Rd, Hampi Nagar 2nd Stage, Hosahalli Extension, Vijayanagar, Bengaluru 560104
Get directions (opens in a new tab)

Or just call

+91 88842 42825

How we work, next to the usual way

TopicChan ConstructionsA typical contractor
The quoteWritten and itemised after a site visit — cement and steel grade, brands and exclusions named line by line.A per-sq-ft rate with the specification left vague.
Price changesThe quoted price holds for the quoted specification. Changes happen only when you ask, priced in writing first.Escalation claims when steel or cement prices move.
ApprovalsWe prepare the drawings and file and follow up the plan approval.You are handed the drawings and left to run to the office.
QualityA stage-by-stage checklist, shared with you, before each next stage starts.Checked when the owner happens to visit.
InteriorsSame team — points, plumbing and ceilings planned for the interiors from day one.A separate contractor who breaks walls to fit the kitchen.
After handoverA structural warranty in writing, and a number that still answers.Often nothing in writing.

House construction questions

If yours isn’t here, ask us on WhatsApp — a person from our team answers, not a bot.

What does turnkey house construction include?

Everything from the soil test to the day we hand you the keys: architectural drawings, structural design, plan approval, the foundation and frame, masonry, plumbing, electrical work, flooring, painting and fittings. You deal with one team and one contract instead of hiring and chasing separate contractors for each stage.

How long does it take to build a house in Bengaluru?

It depends on the plot, the number of floors and how quickly finishes are chosen. We give you a written stage-by-stage schedule with the quote, before any work starts, and we plan the approval, foundation and frame so that no stage waits on a decision that could have been made earlier.

Do you build on 20×30 and 30×40 plots?

Yes. Most houses in Bengaluru sit on 20×30, 30×40 or 30×50 plots, and small plots are where good planning matters most. Our drawings work out setbacks, the staircase, parking and natural light first, so every square foot the rules allow is put to use.

Can I see the drawings before I sign?

Yes. You see the floor plans and elevations, and you can change them, before the build contract is signed. We would rather spend an extra week on paper than break a wall later. The final drawing is the one filed for approval and the one the site team builds from.

How do payments work?

You pay in stages tied to finished work, such as foundation, each slab, masonry and finishing, never a large lump sum up front. Each stage is written into the contract with its amount, so you always know what the next payment is for and when it falls due.

Who supervises the site every day?

A site engineer from our team runs the site and reports to you directly. You get a single number to call for any question, and you are welcome to visit whenever you like. We check each stage against the drawing before the next one starts, so mistakes are caught while they are cheap.

Can you build a rental or a G+2 house for letting out?

Yes. Many owners in Bengaluru build a G+2 or G+3 with their own home on one floor and rental units on the others. We plan separate entrances, meters and water lines from the start, so each unit can be let, metered and maintained on its own.

Do you do the interiors after the house is built?

We can, and it works best when we know about them early. When the interiors are planned with the house, switch points, plumbing and ceiling heights are placed for the kitchen, wardrobes and lighting from day one, so nothing has to be broken open and redone later.

Tell us about your plot. We’ll take it from there.

Start with a site visit

Tell us where your plot or site is and what you want to build. We’ll call you back, fix a visit, and send a written quote after it.

  1. We call you back
  2. We visit your plot
  3. You get a written quote

Request a call back

No charge for the first visit or the quote.

WhatsApp (opens in a new tab)Call now