
How much does a house on a 30×40 site cost?
It depends on floors and finish. At published 2026 rates of ₹1,700–3,500 per sq ft, a ground-floor-only house costs about ₹15–32 lakh, a G+1 ₹31–63 lakh, a G+2 ₹46–95 lakh and a G+3 ₹61 lakh to ₹1.26 crore, before land, approvals and interiors.
| Floors | Built-up | Basic ₹1,700–2,000/sq ft | Mid-range ₹2,000–2,800/sq ft | Premium ₹2,800–3,500/sq ft |
|---|---|---|---|---|
| G900 sq ft | 900 sq ft | ₹15.3–18 L | ₹18–25.2 L | ₹25.2–31.5 L |
| G+11,800 sq ft | 1,800 sq ft | ₹30.6–36 L | ₹36–50.4 L | ₹50.4–63 L |
| G+22,700 sq ft | 2,700 sq ft | ₹45.9–54 L | ₹54–75.6 L | ₹75.6–94.5 L |
| G+33,600 sq ft | 3,600 sq ft | ₹61.2–72 L | ₹72 L–1.01 Cr | ₹1.01–1.26 Cr |
Liza Homes, a Bengaluru builder, publishes 30×40 totals of ₹48–65 lakh for a G+1, ₹68–95 lakh for a G+2 and ₹88 lakh to ₹1.25 crore for a G+3. Those sit at the upper half of the table because they include some of the extras below. Both are consistent: the difference is what each figure counts.
How much can you build on a 30×40 plot?
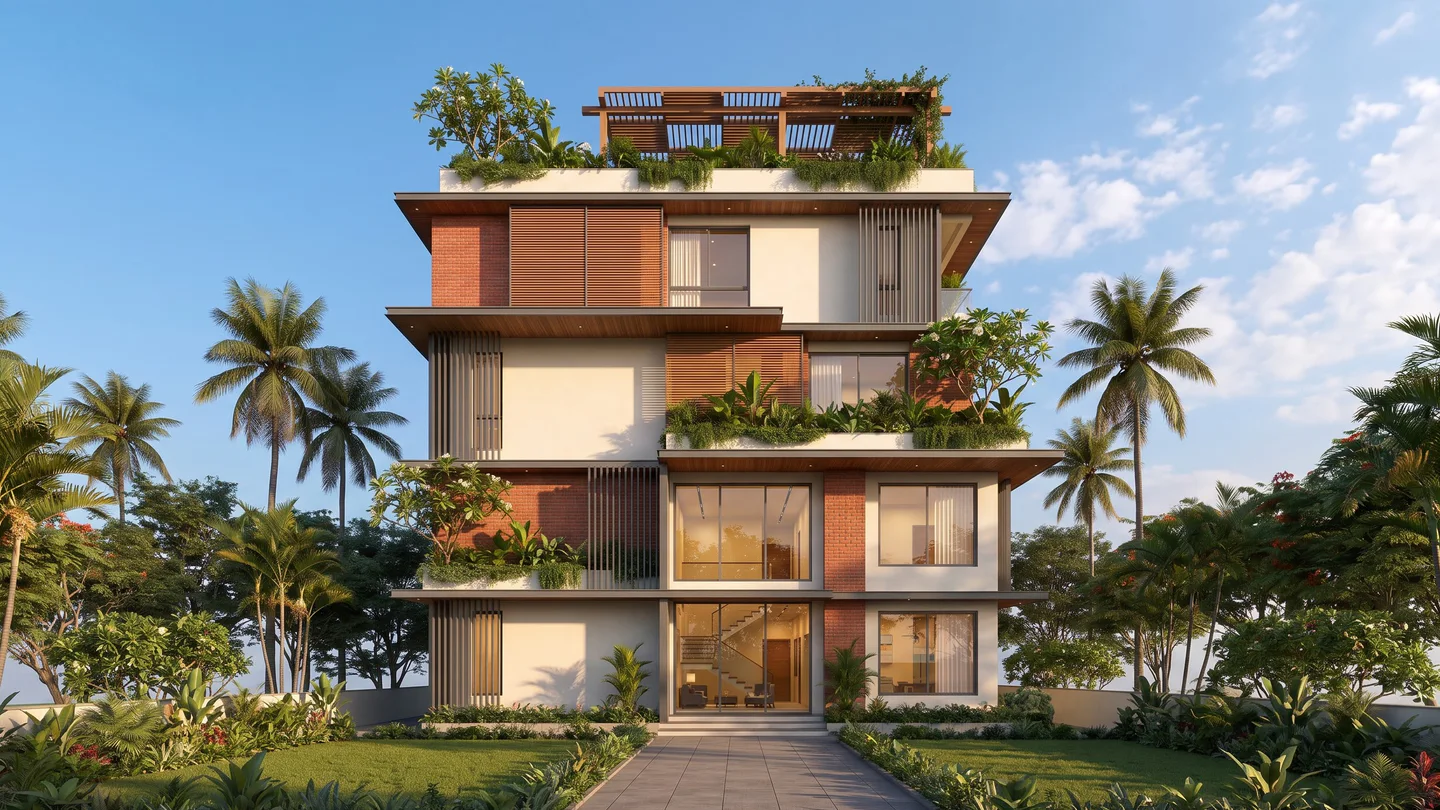
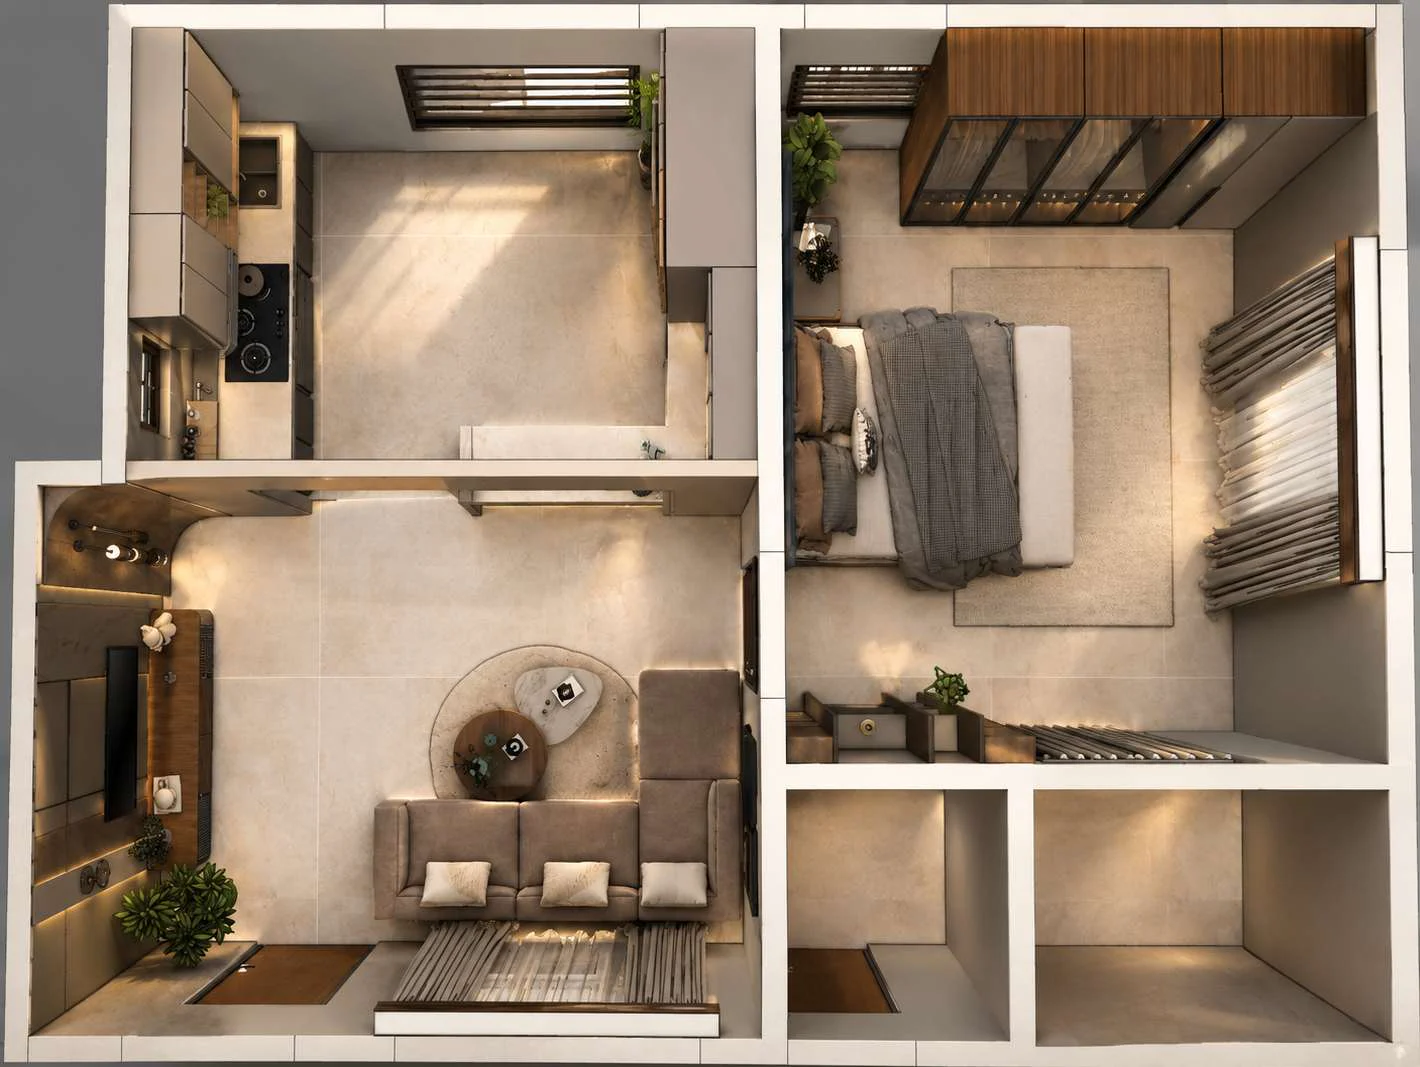
A 30×40 plot is 1,200 sq ft, but the approved plan keeps open space around the building, so each floor usually covers about 900 sq ft. That gives roughly 1,800 sq ft for a G+1, 2,700 sq ft for a G+2 and 3,600 sq ft for a G+3, plus the staircase headroom.
The exact figure comes from the bylaws for your plot: its size, the width of the road in front, and the zone it sits in. These fix the setbacks, how much of the plot you can cover and how many floors you can add. We check them at the site visit, before any drawing is made, so the plan you fall in love with is one the city will actually sanction.
On a 30×40 facing a narrow road, parking often decides the layout. A stilt floor for cars changes both the height and the cost of the building, so settle it first.
Is a G+2 with rental floors worth the extra cost?
Often, yes. The foundation, the staircase, the approvals and the site set-up are paid once however many floors you add, so each extra floor costs less per sq ft than the first. A floor you let out also earns while the family floor does not, which is why so many 30×40 owners build G+2.
If you plan to rent, decide it before the drawings: separate entrances, separate electricity meters and water lines, and a staircase that keeps tenants away from the family floor are cheap to plan and expensive to add later. Check that the foundation is designed for the final number of floors even if you build fewer now.
What else should you budget for on a 30×40?
Plan for ₹5–10 lakh beyond the construction figure. On a 30×40 that covers plan sanction, BESCOM and BWSSB connections, the soil test, a borewell if needed, the compound wall and gate, and a sump and overhead tank if the builder’s rate leaves them out. Interiors are separate, often ₹12–25 lakh.
- Plan sanction: published estimates range from ₹80,000 to ₹5 lakh; the city corporation calculates the actual fee when the plan is filed.
- Electricity and water connections: about ₹1–2 lakh (Indecimal).
- Soil test: ₹15,000–25,000 (Indecimal). Don’t skip it: the foundation design depends on it.
- Borewell: ₹1.2–2 lakh (Liza Homes), where needed.
- Compound wall and gate: about ₹2 lakh (Liza Homes).
- Interiors: ₹12–25 lakh (Liza Homes). See our home interiors page for how we price them room by room.
Also ask whether GST is included in a quote or added on top.
What decides where you land in the range?
Finishes decide most of it: in the table above, a basic and a premium G+2 are about ₹30–40 lakh apart, and tiles, windows, fittings and doors make up much of that gap. After that come soil and foundation depth, a stilt parking floor, the number of bathrooms, and whether the builder’s rate is fixed or rises with material prices.
A 30×40 is a compact site, so small choices show. An extra bathroom on every floor, a larger balcony or a double-height living room each add up quickly across three floors. Our cost per sq ft guide lists the allowances to check line by line.
How do you get the exact cost for your 30×40?
Choose 30×40 and your floors in the calculator below to confirm the built-up area, then ask us for a site visit. We check the road width, soil and neighbouring buildings, agree the finishes with you, and give the figure in a written, line-by-line quote.
If you already own an old house on a 30×40, a renovation or added floor may cost far less than a rebuild; we will tell you which makes sense. For how we build new, see house construction in Bengaluru.
Sources
Market figures on this page are published ranges from the sources below, read on 28 September 2026. They are not a quote from Chan Constructions. Your figure depends on your plot, drawings and finishes; our engineer gives it in writing after a site visit.
- NoBroker — Construction cost in Bangalore, 2026 rates: the per-sq-ft bands used for the totals on this page; updated 11 February 2026. (opens in a new tab)
- Liza Homes — 30×40 house construction cost, Bengaluru 2026: built-up area and total cost by floor for a 30×40 site, and extras; updated 3 March 2026. (opens in a new tab)
- Indecimal — House construction cost per sq ft, Bangalore: costs usually excluded from a construction rate (2026). (opens in a new tab)