

Our work
Work from our drawing board and our sites
One story per job: where it is, what we were asked to do, and the drawings and photos that show it. Drawings are marked as design work until the finished building is photographed.
18
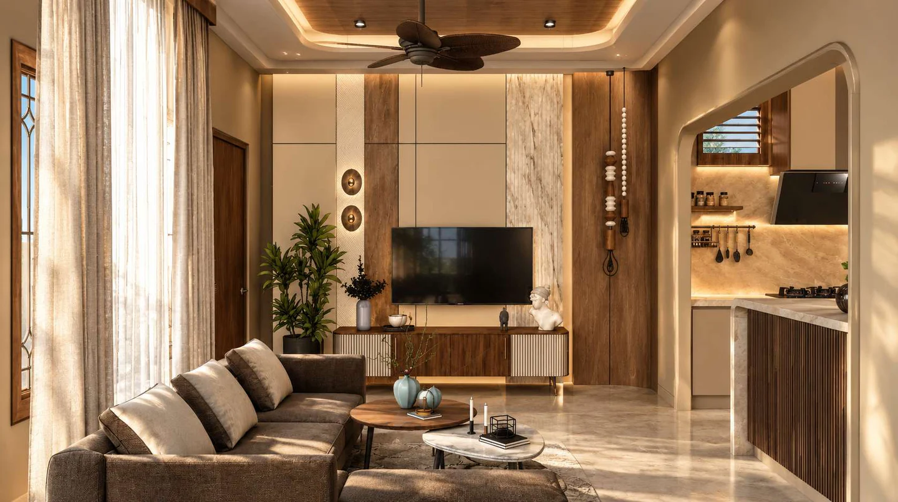
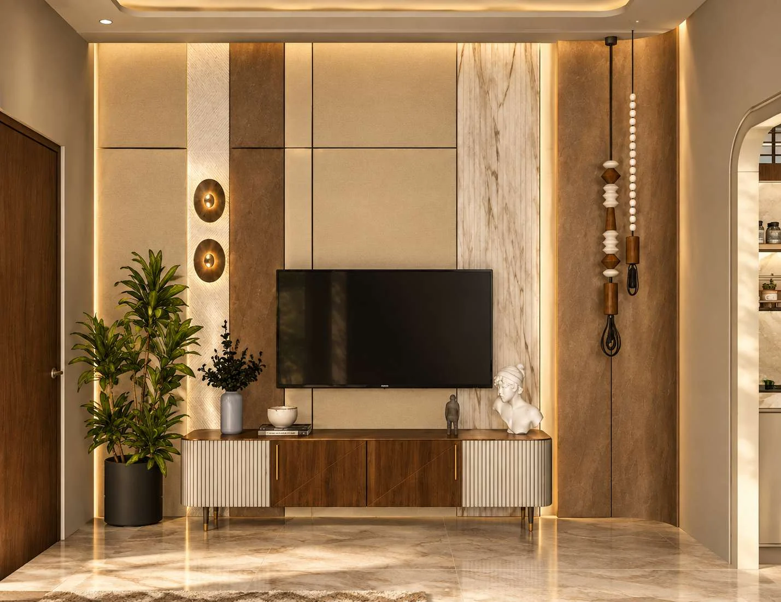
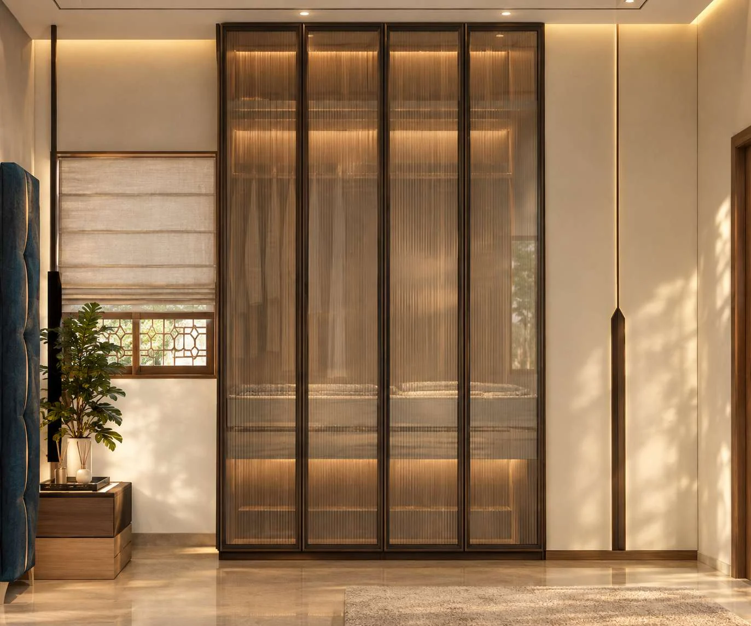
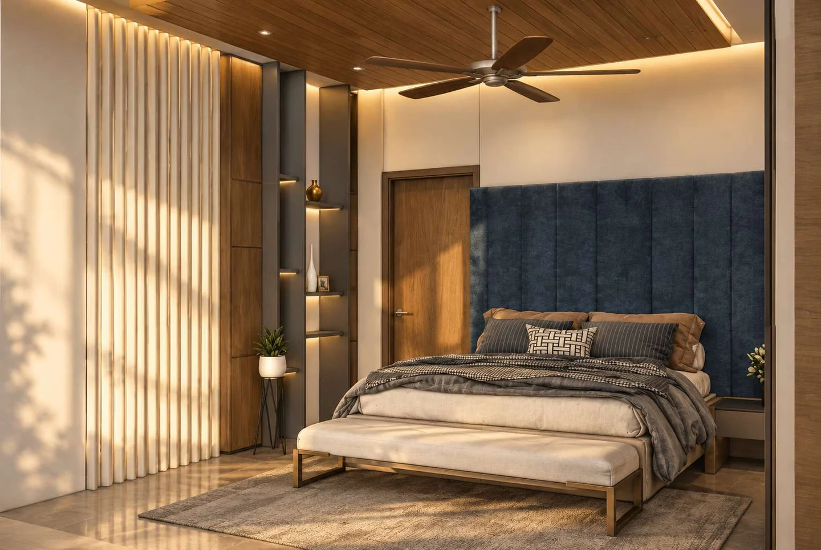
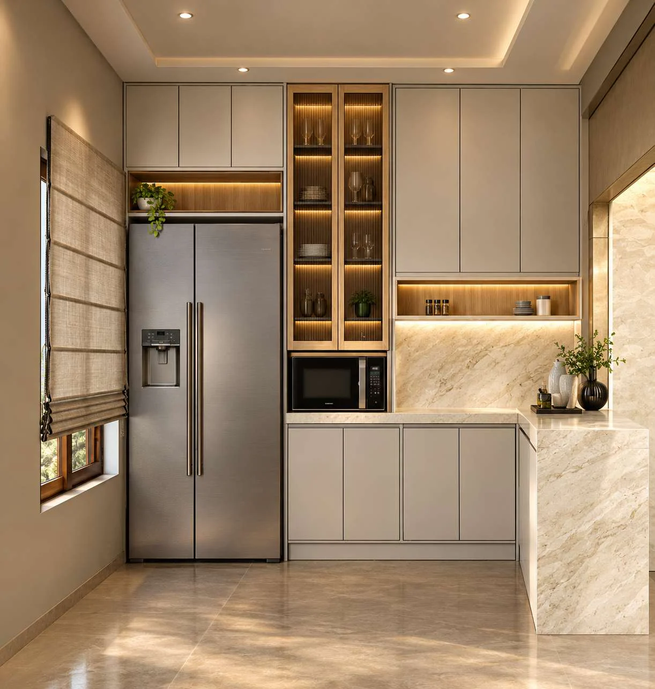
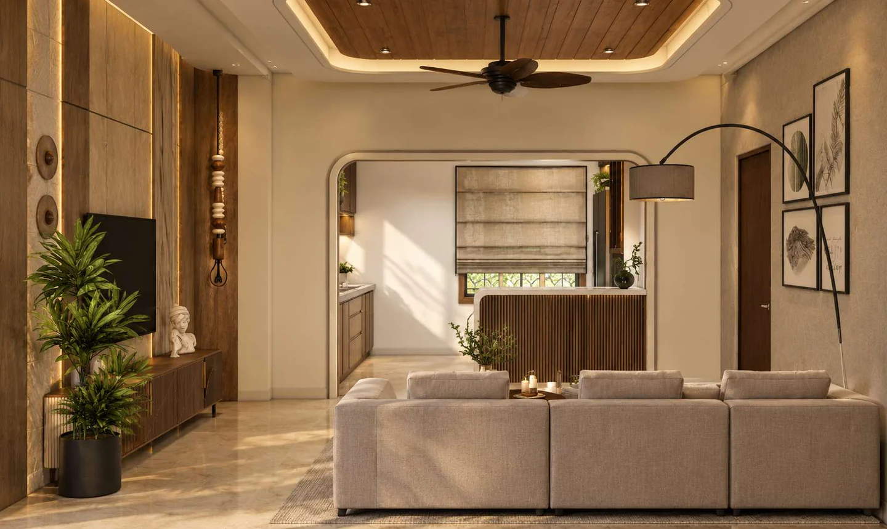
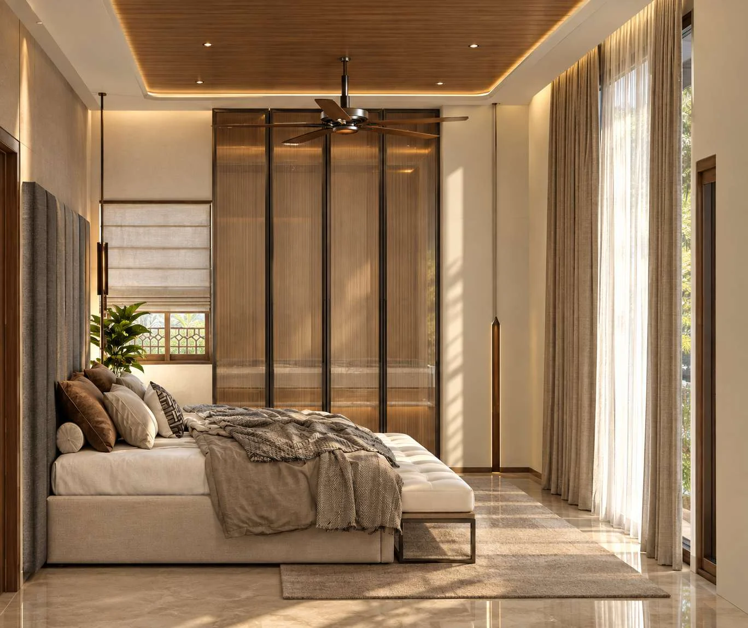
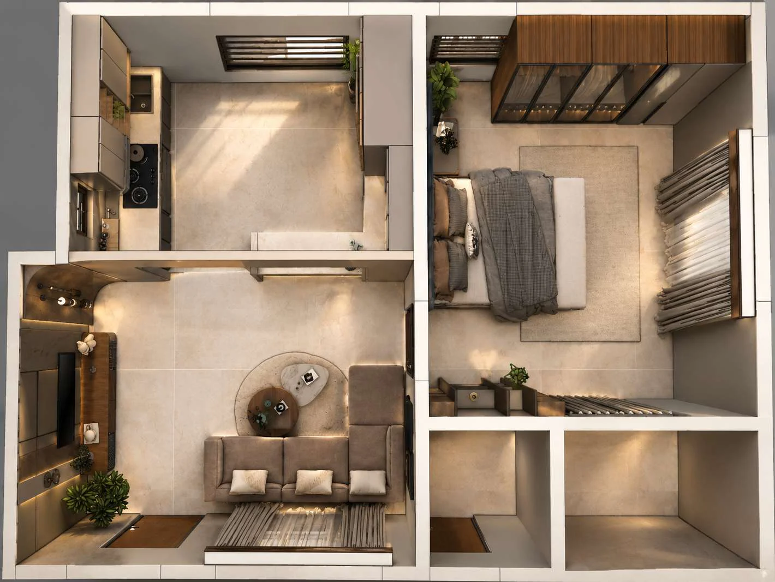
drawings and renders from 2 jobs, all our own design. Site photos join each story as the work is photographed.
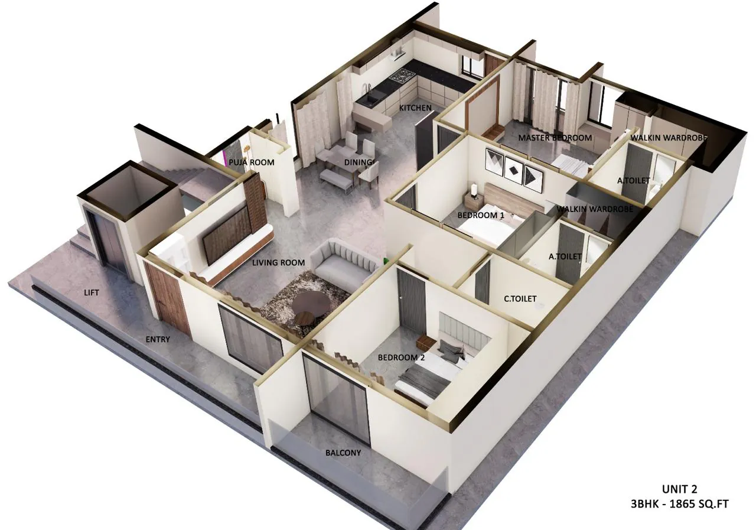
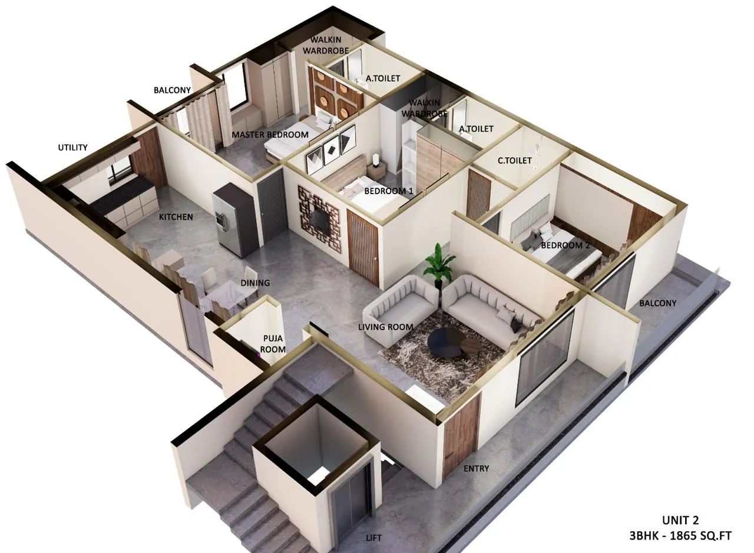
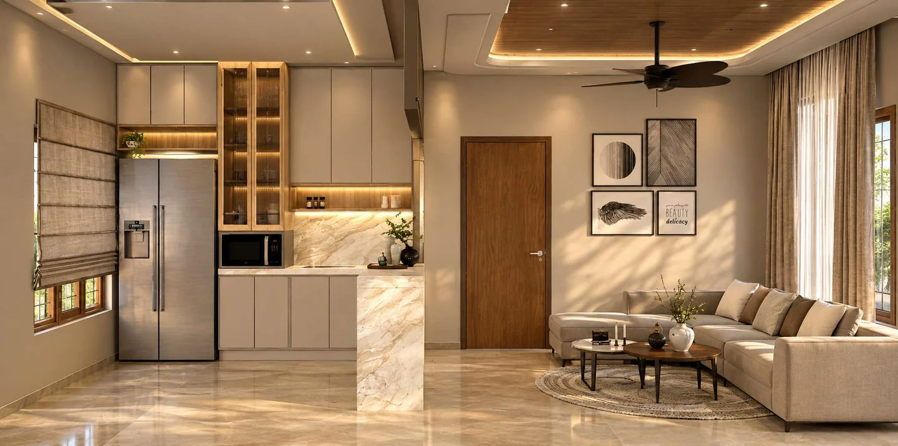
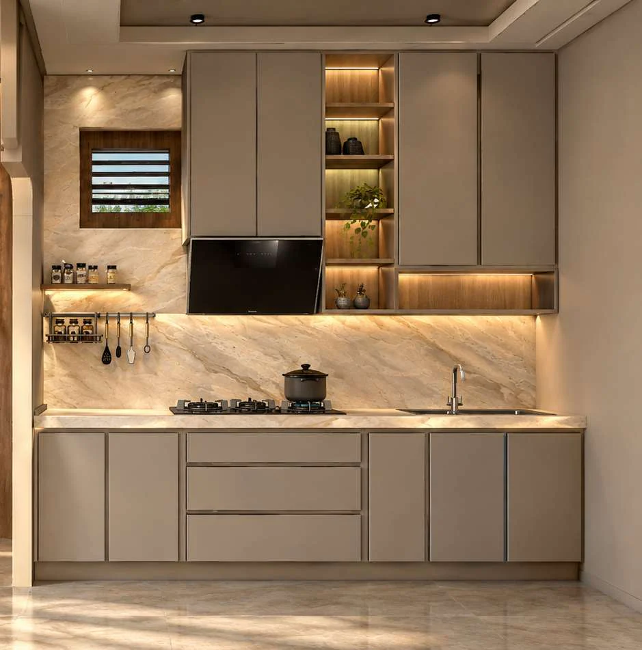
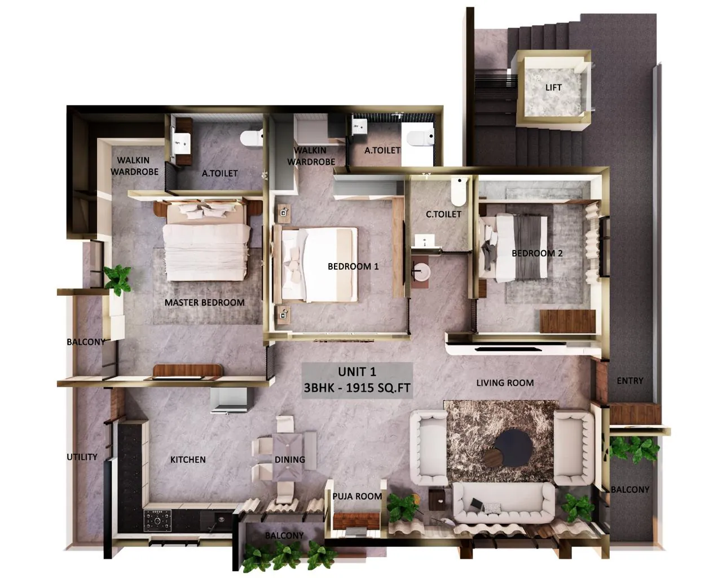
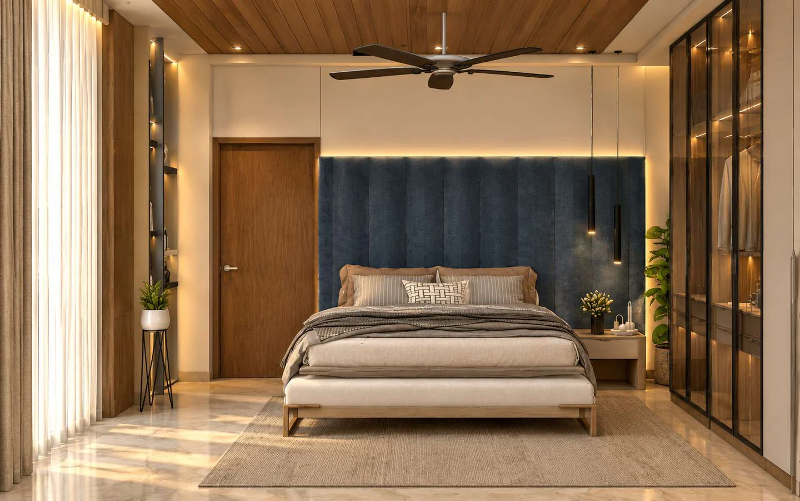
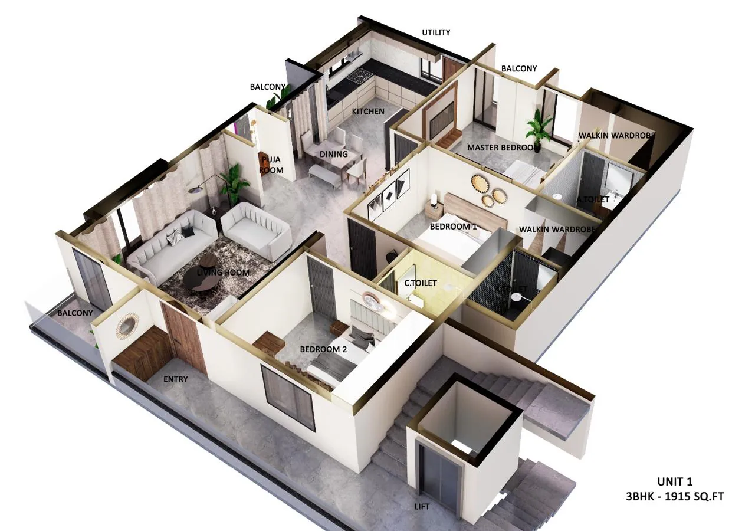
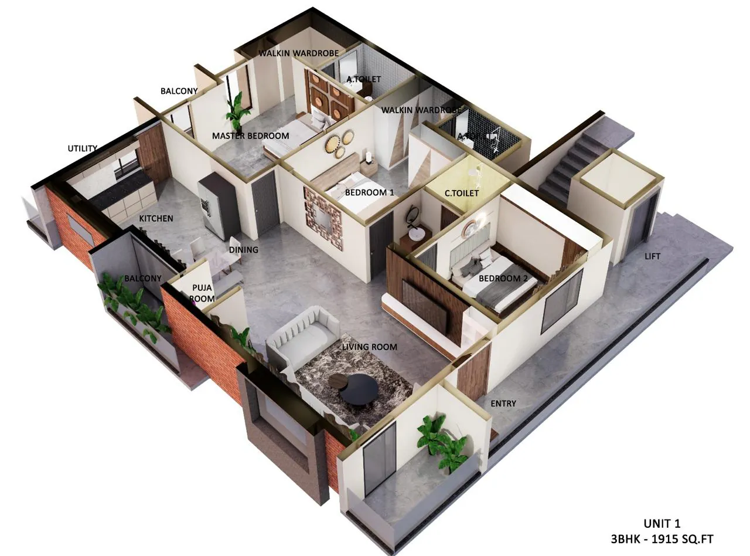
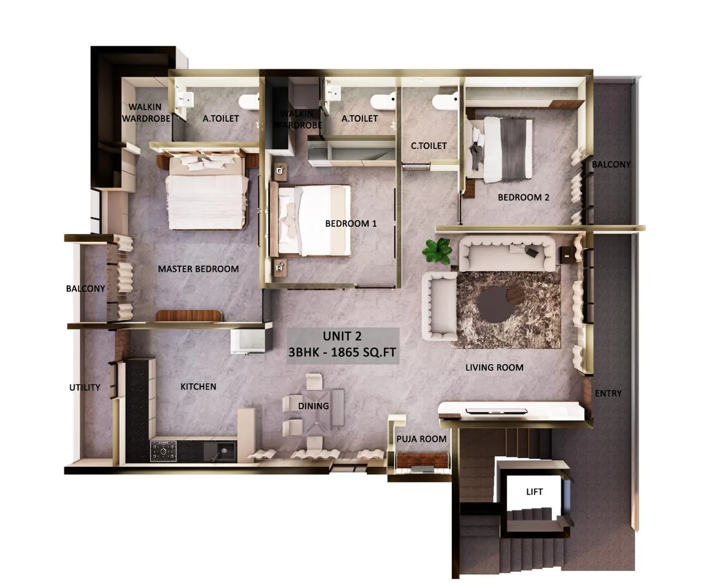
Two 3BHK apartment units, laid out room by room
Furnished 3D cut-aways and floor plans for two 3BHK units of 1,915 and 1,865 sq ft
Why some work is shown as drawings
We only put our own jobs on this page. Where a building is still going up, or its photographs aren’t ready, we show the drawings we made for it and label them as design work. Each story gains its site photos as the job is photographed, so what you see here is always what we actually did.
Want your plot to be the next story here?