
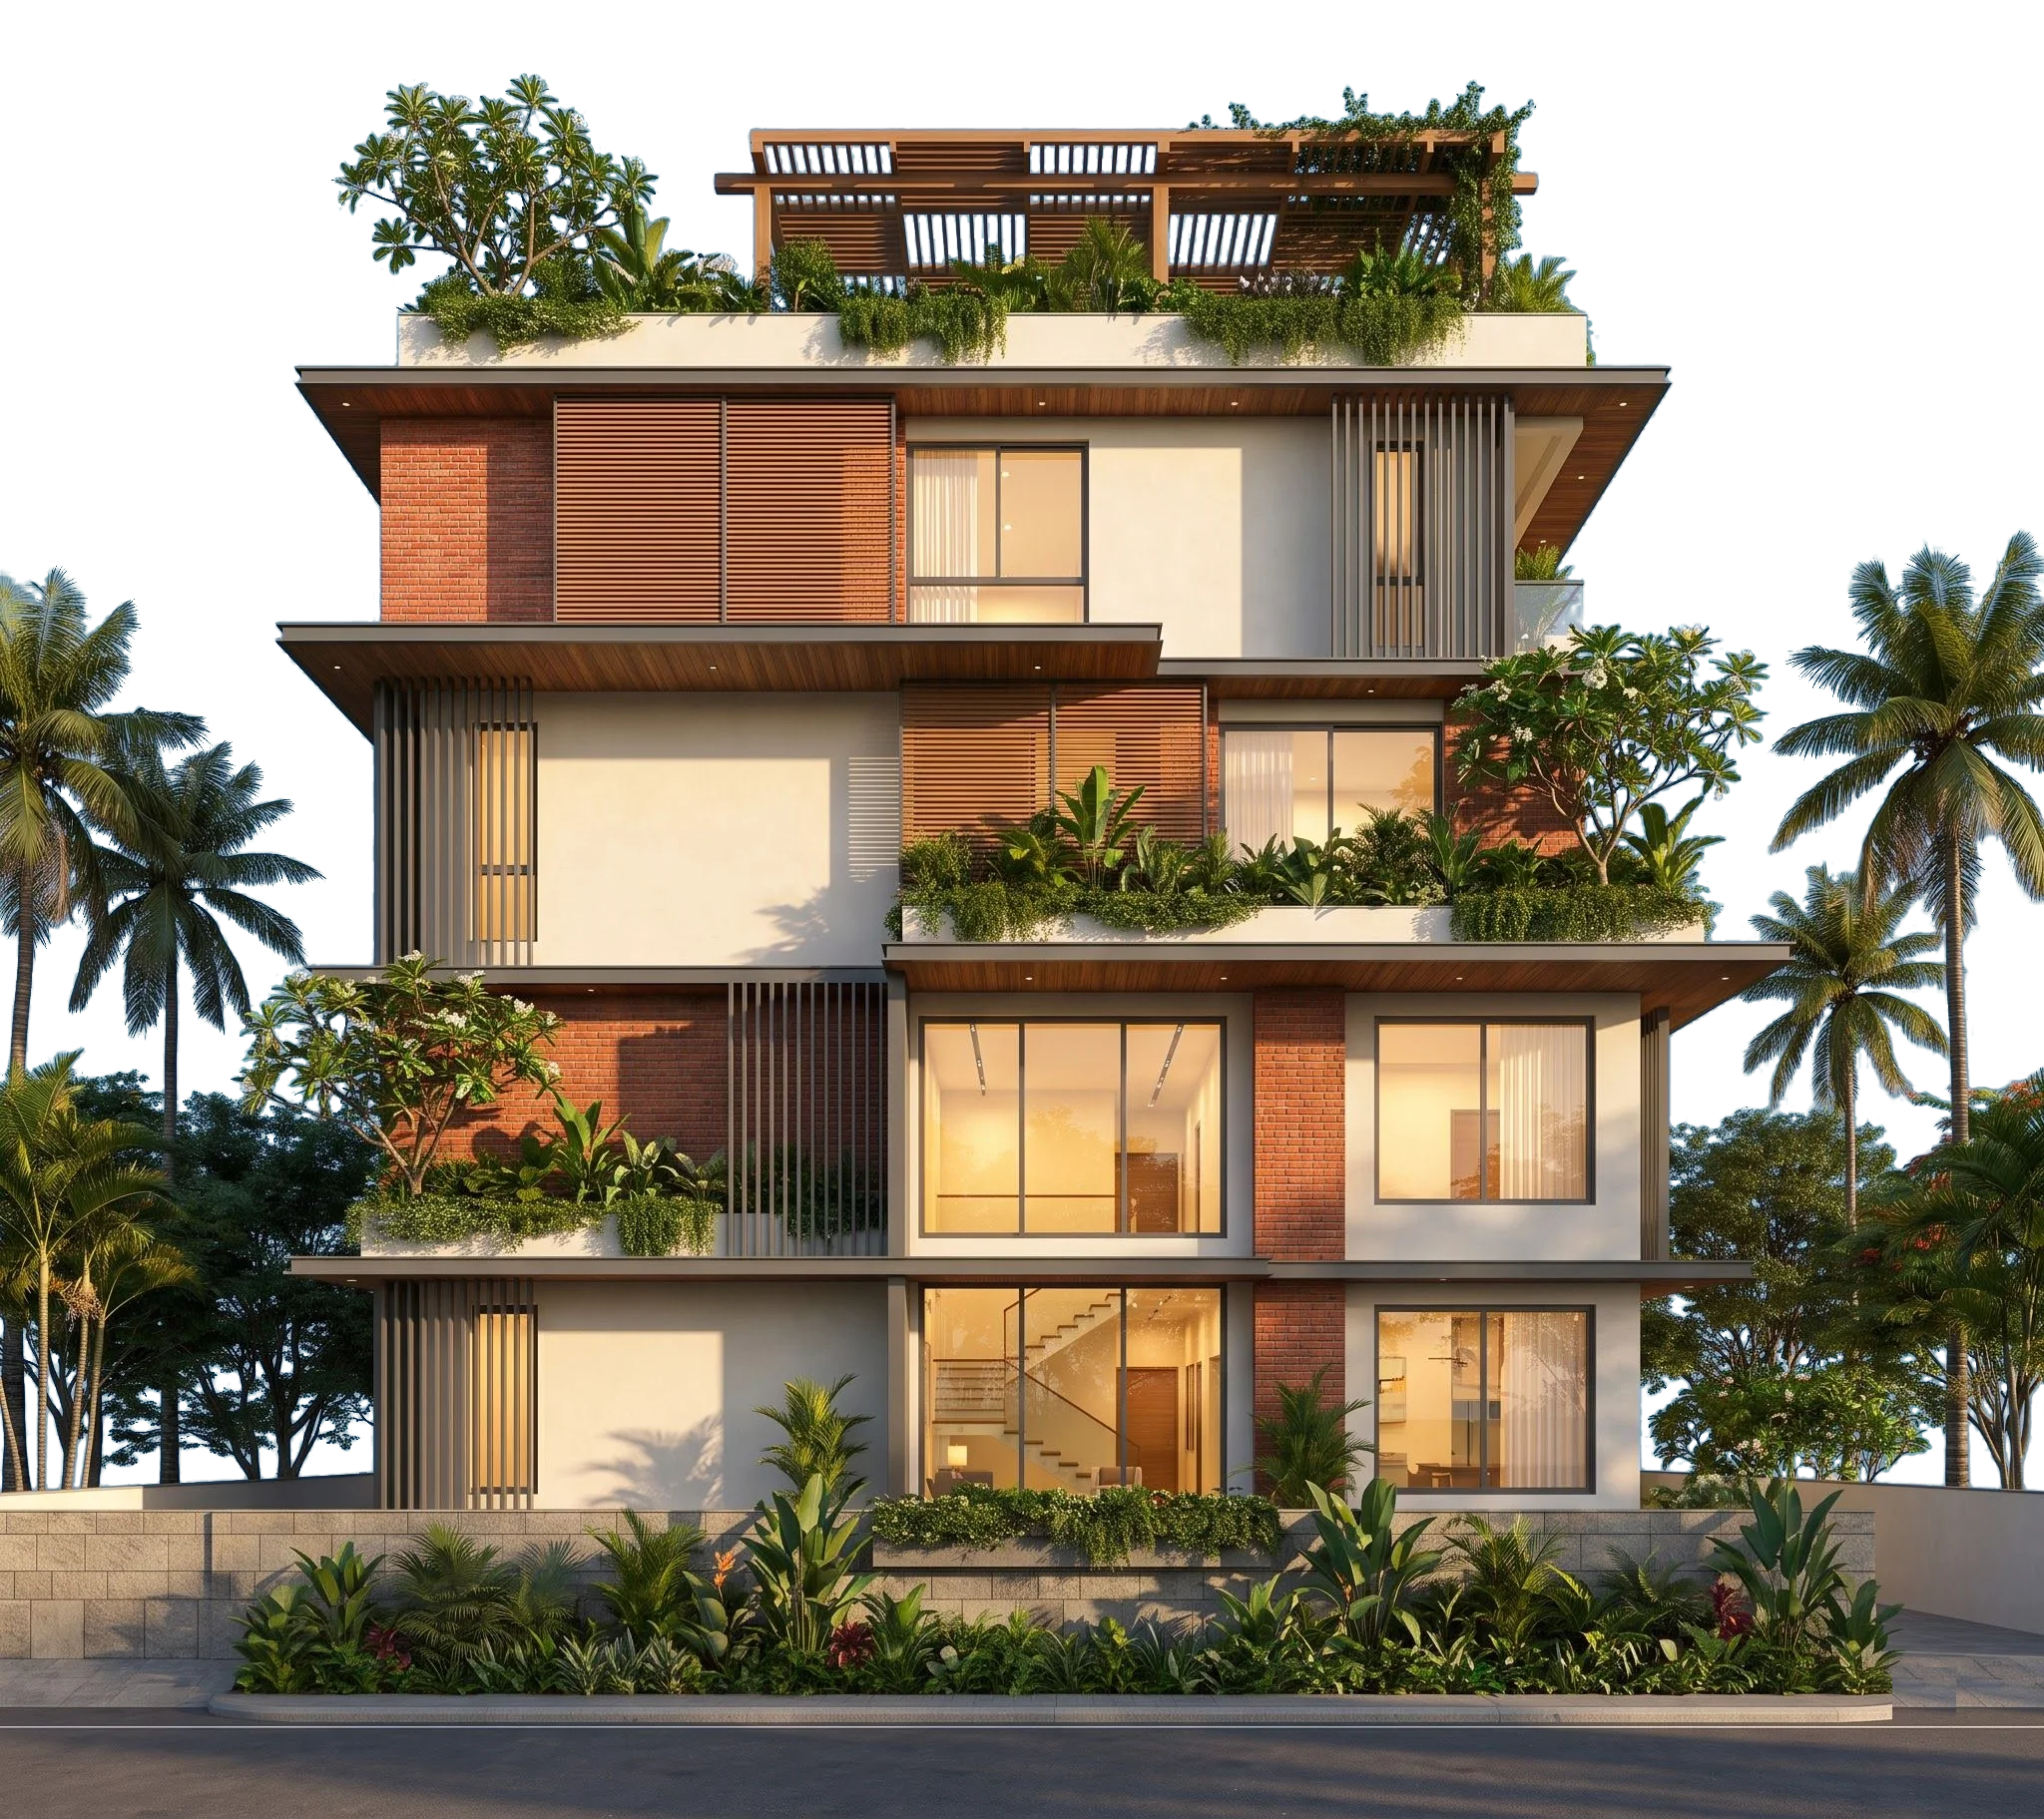



House construction: Your house, from drawings to handover.
Architectural and structural design, construction, materials and site management, with one point of contact.
See house construction
 Get a quote
House construction and interiors in Bengaluru, Karnataka.
Architectural and structural design, construction, materials and site management, with one point of contact.
See house construction
Kitchens, wardrobes, ceilings and lighting, designed room by room and fitted by one team.
See home interiors
Interiors, commercial kitchen equipment, LED signage and ACP cladding. We built Fries Factory and Container Cafe.
See café fit-outs
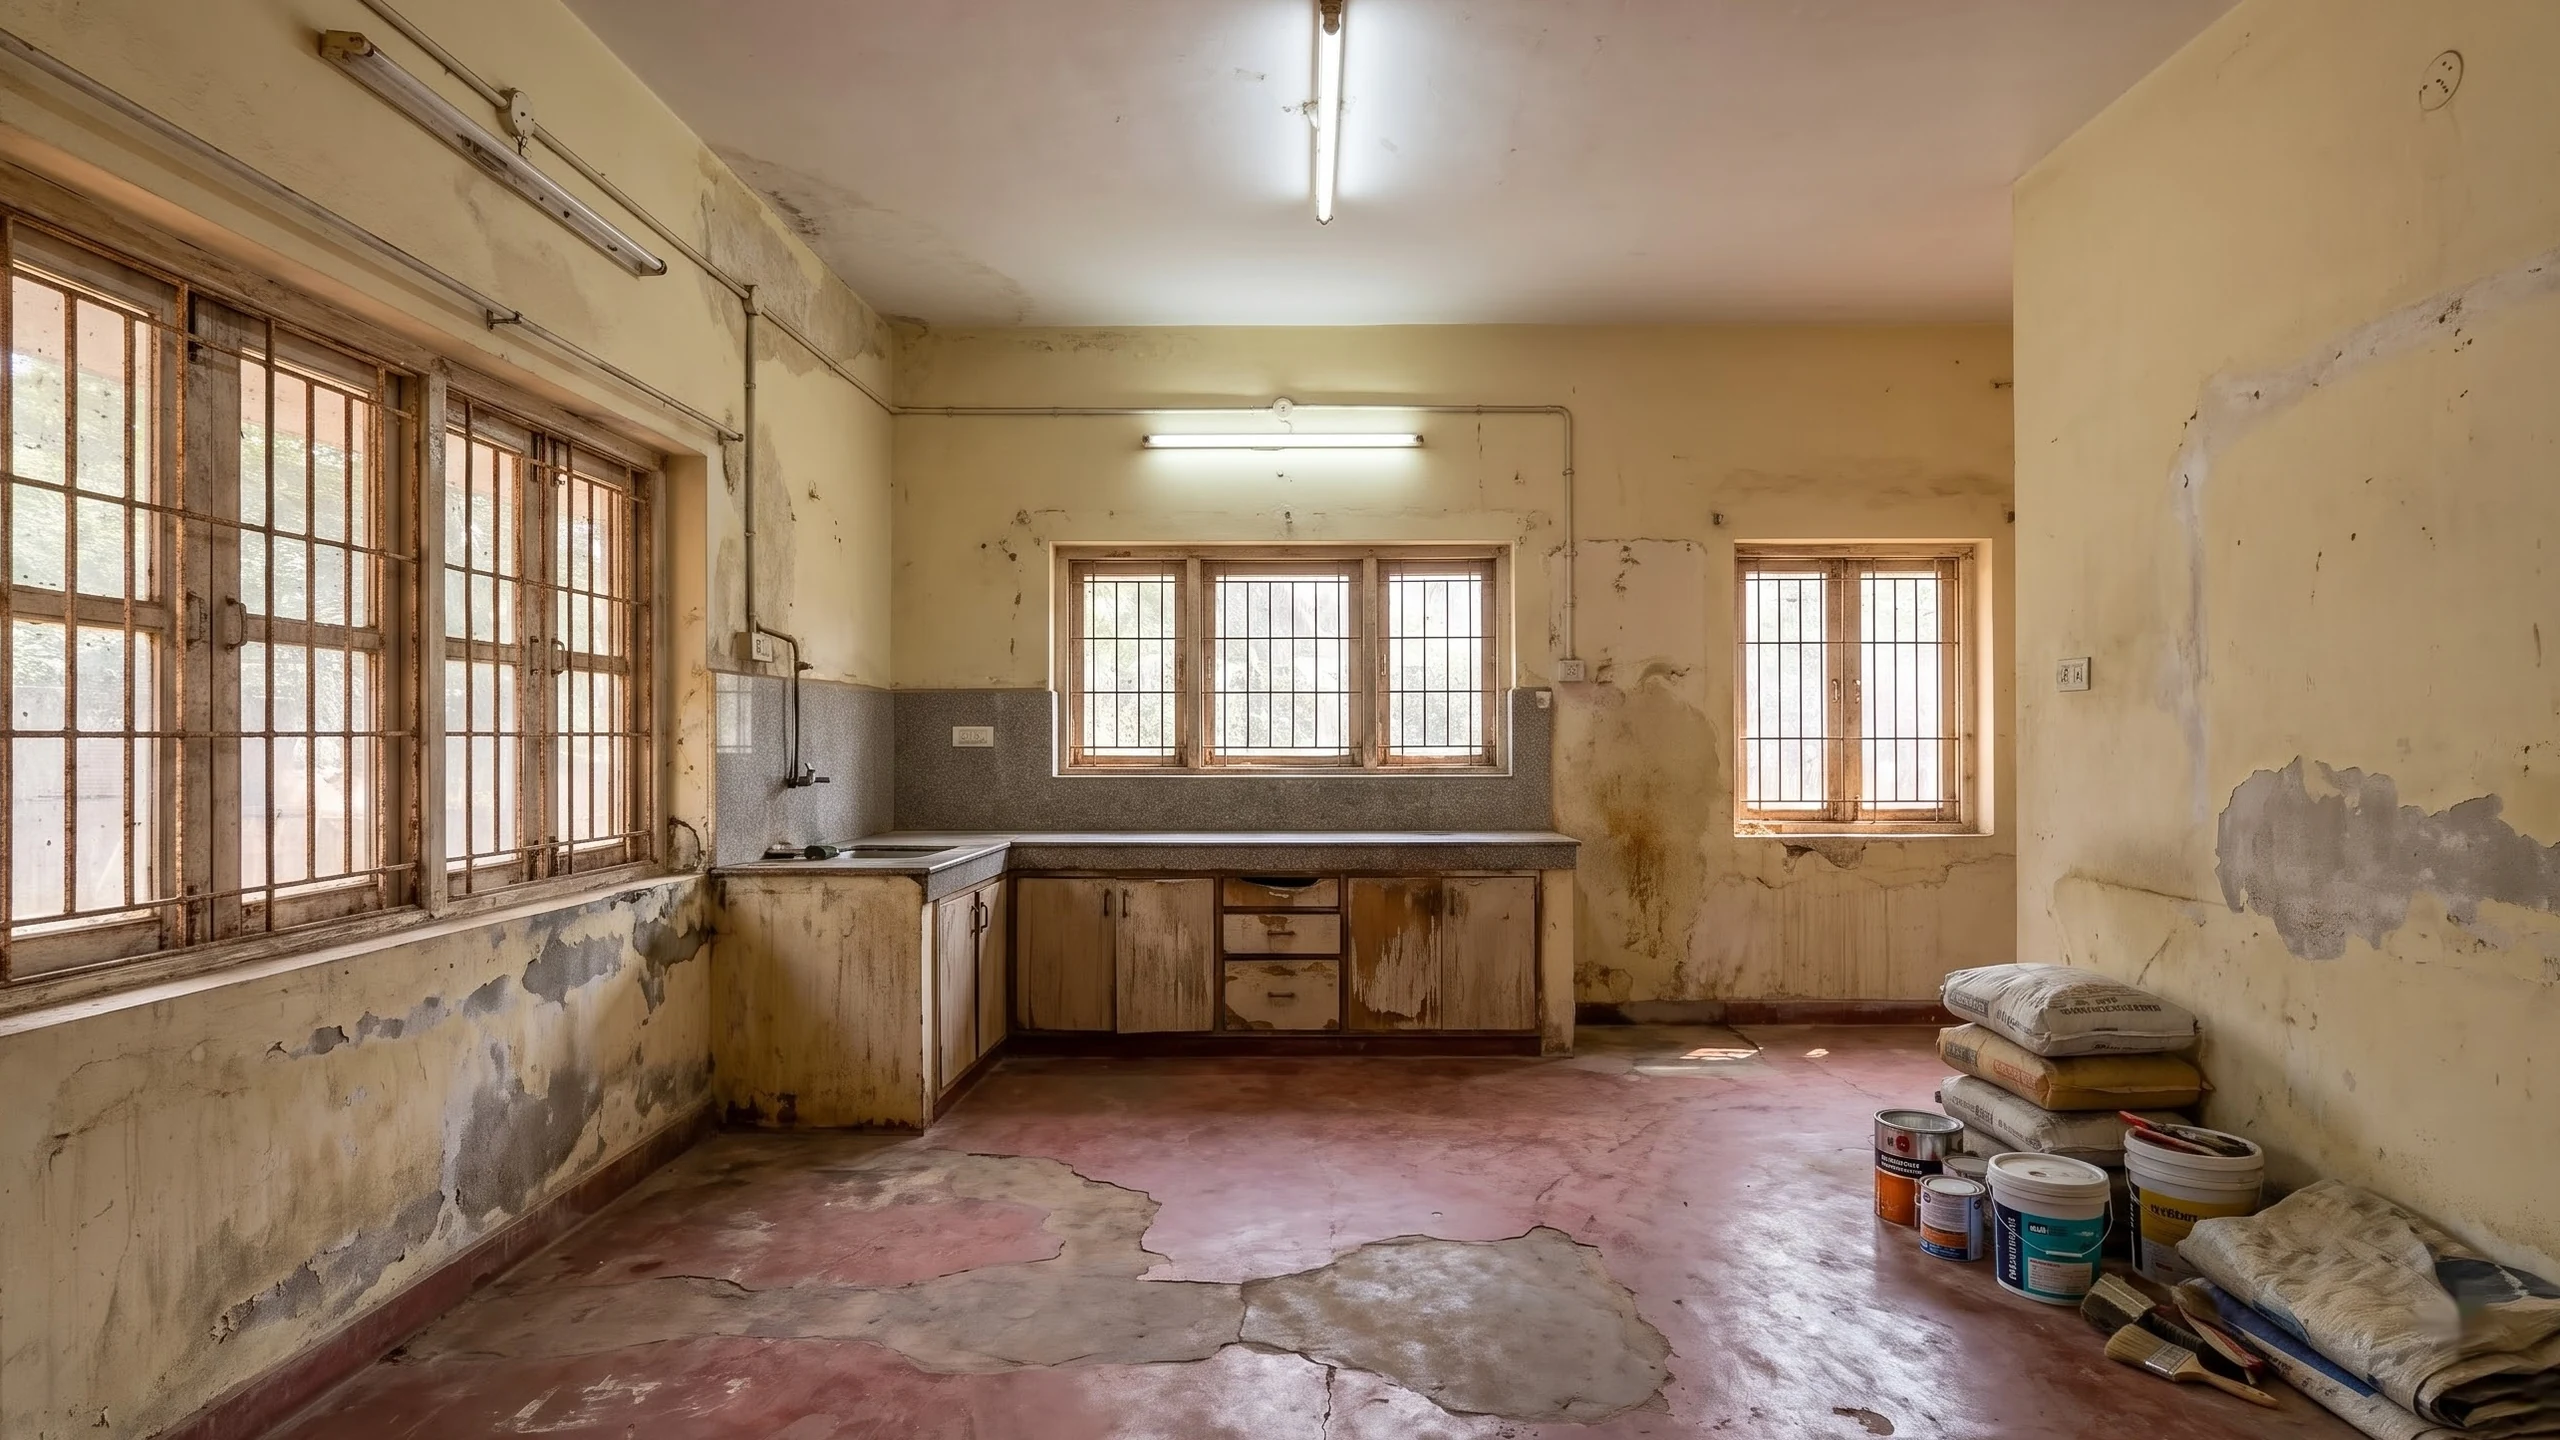
Renovations and extensions, from one room to a whole new floor.
See renovationHome interiors
Interiors, room by room. Tap a room to see what goes into it.
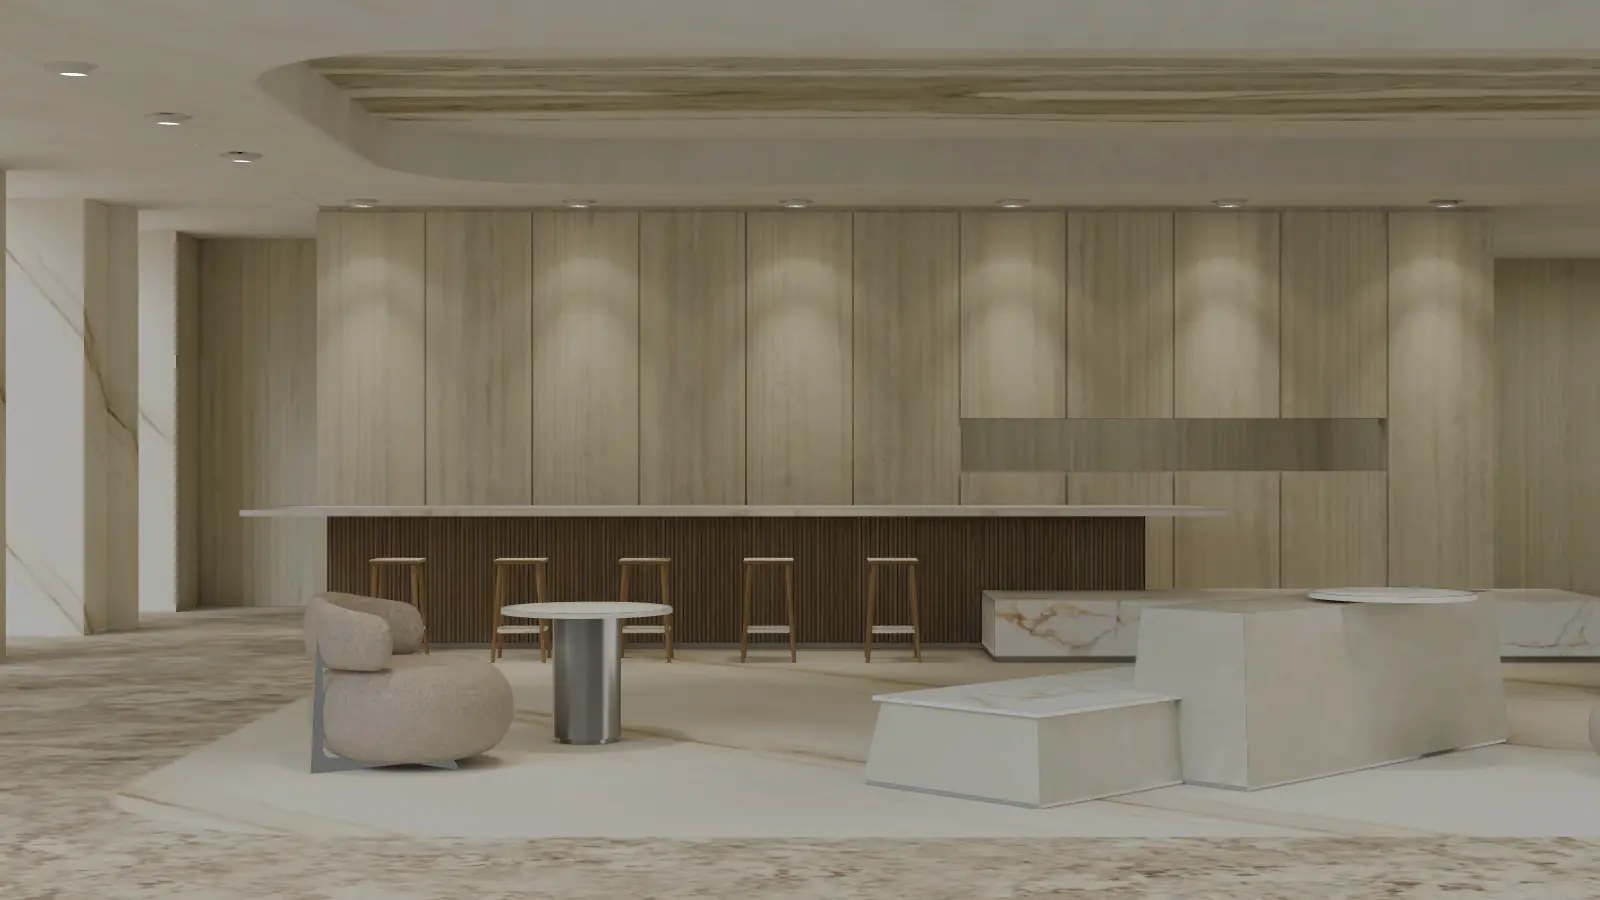
Walk a finished fit-out: entrance, seating, counter and the details guests notice.
Signage, glazing and the first surface a guest touches — planned with your brand and the landlord’s rules.
Table spacing, banquettes and loose seating laid out for your covers and your service route.
Counter height, storage underneath and the power and water points it needs, fixed before the tiles go down.
One wall that carries the look — cladding, panelling or tile, chosen from samples on site.
Open shelving and display units built to the products you actually sell.
Warm ambient light for the room, brighter task light where the work happens.
A quieter corner for longer visits — partitions, acoustics and softer finishes.
Kitchen-side walls, drains and washable finishes that pass inspection and survive daily cleaning.
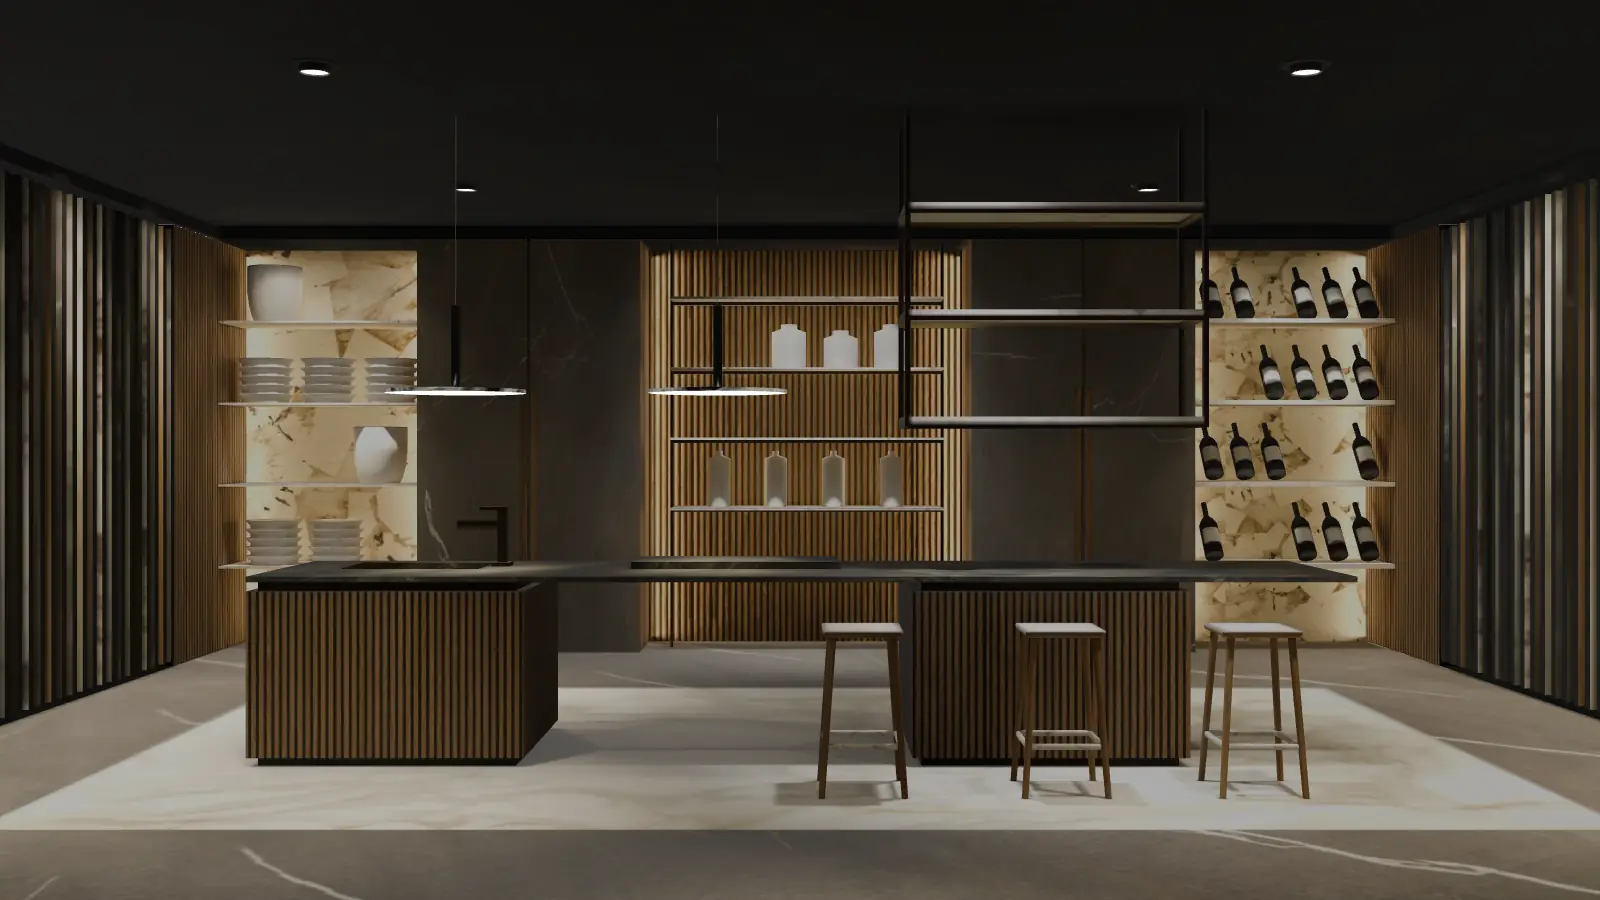
Kitchen, living room, bedroom and bath — designed room by room, fitted by one team.
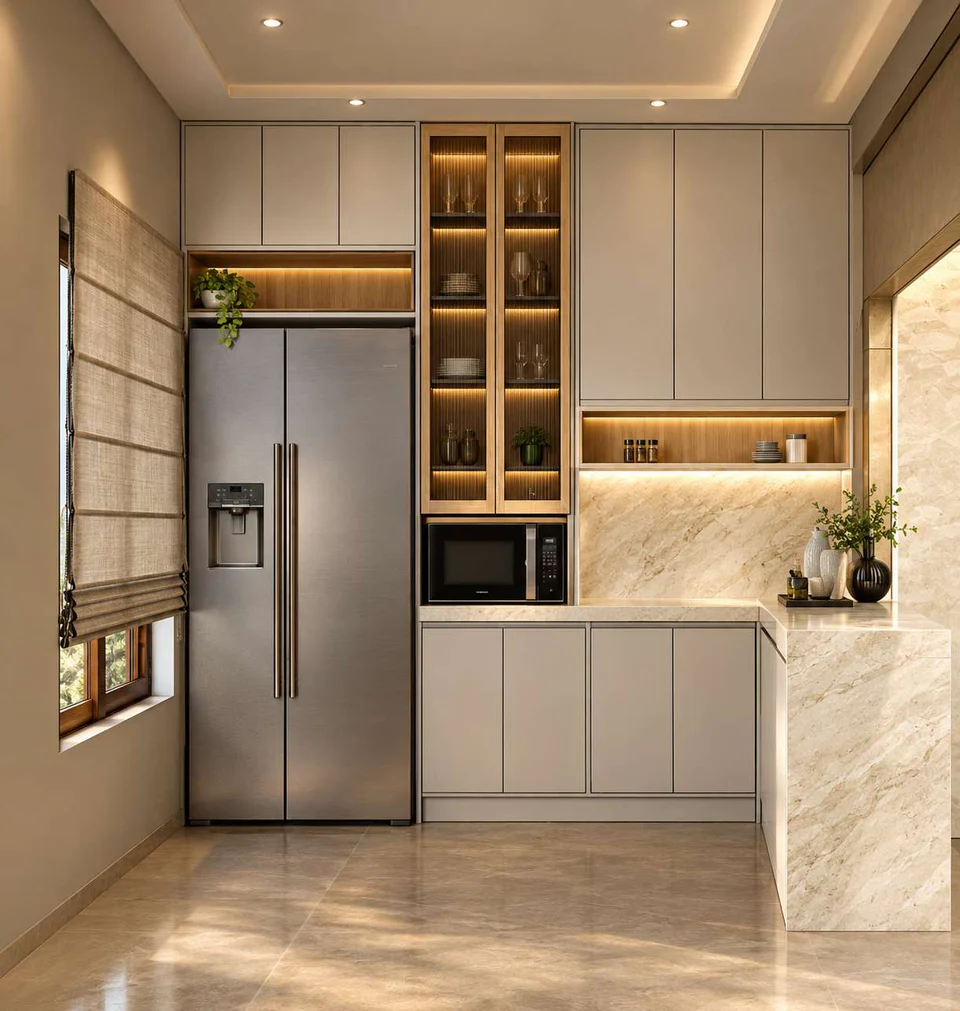
Carcass, shutters and counter chosen together, with plumbing and electrical points fixed before fitting.
TV wall, false ceiling and lighting planned as one, so wiring disappears into the finish.
Outdoor flooring and waterproofing that handle Bengaluru monsoons.
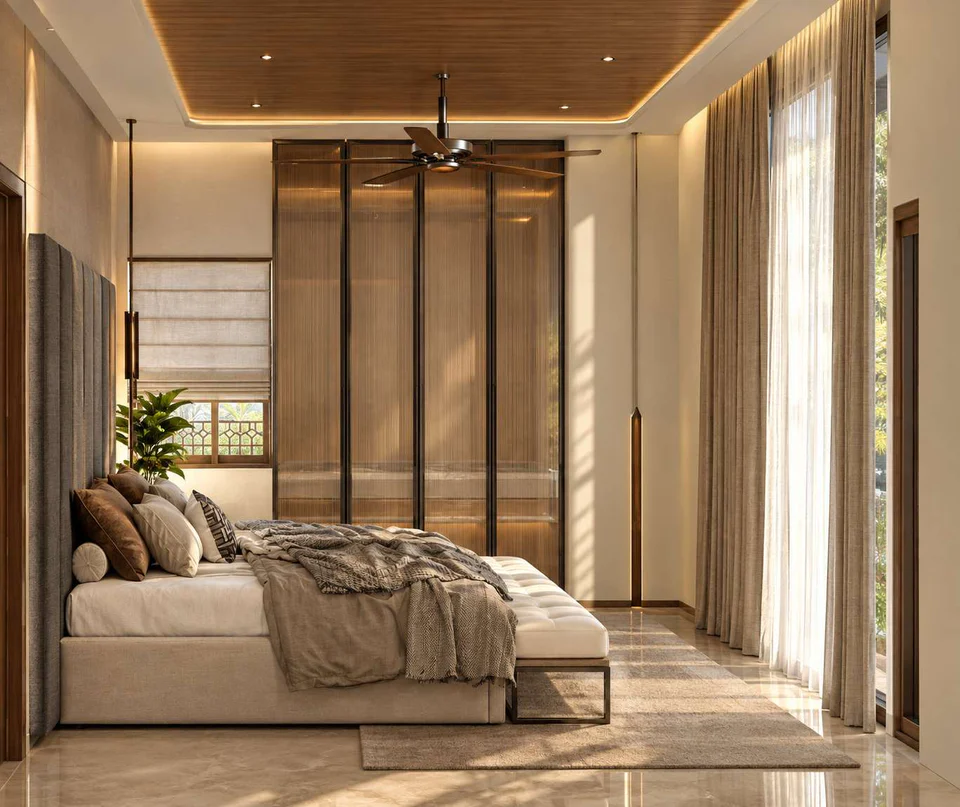
Full-height wardrobes, bed-back panelling and bedside lighting in one design.
Wall and floor tile, fittings and vanity selected together, with waterproofing checked before tiling.
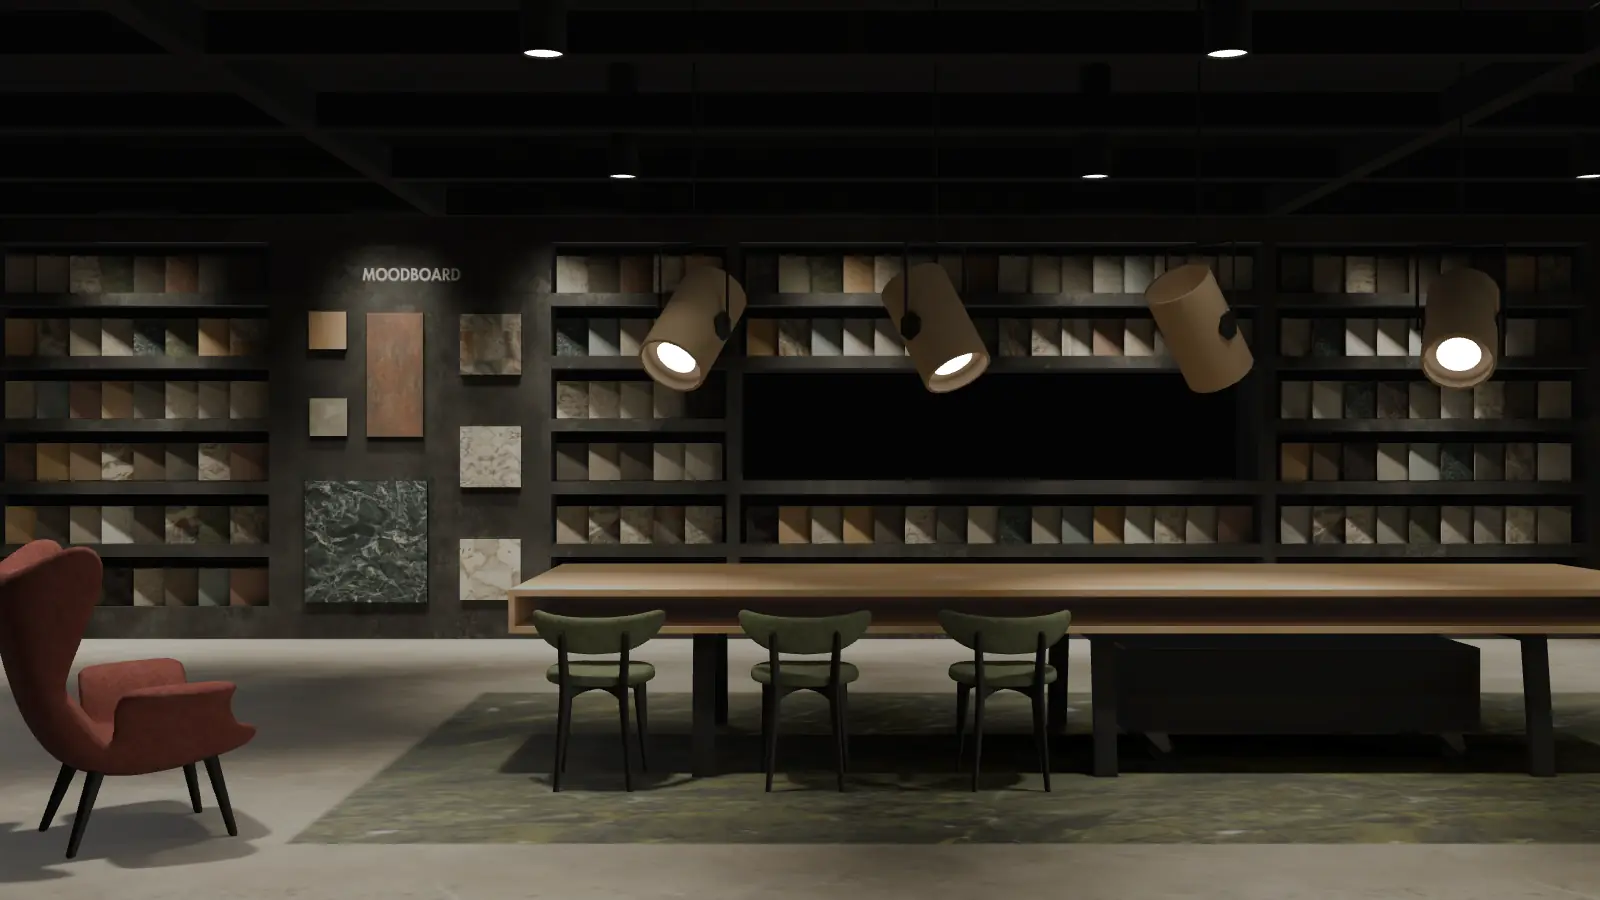
Reception, storage, display and meeting rooms for shops and offices.
The first counter and wall a visitor sees, built to show what you sell.
Floor-to-ceiling storage with doors that close flush, so the room stays calm.
One room that carries the brand — lighting, finishes and joinery designed together.
Glass partitions, acoustic ceiling and the data points a meeting room needs.
Signage, glazing and the first surface a guest touches — planned with your brand and the landlord’s rules.
Table spacing, banquettes and loose seating laid out for your covers and your service route.
Counter height, storage underneath and the power and water points it needs, fixed before the tiles go down.
One wall that carries the look — cladding, panelling or tile, chosen from samples on site.
Open shelving and display units built to the products you actually sell.
Warm ambient light for the room, brighter task light where the work happens.
A quieter corner for longer visits — partitions, acoustics and softer finishes.
Kitchen-side walls, drains and washable finishes that pass inspection and survive daily cleaning.
Carcass, shutters and counter chosen together, with plumbing and electrical points fixed before fitting.
TV wall, false ceiling and lighting planned as one, so wiring disappears into the finish.
Outdoor flooring and waterproofing that handle Bengaluru monsoons.
Full-height wardrobes, bed-back panelling and bedside lighting in one design.
Wall and floor tile, fittings and vanity selected together, with waterproofing checked before tiling.
The first counter and wall a visitor sees, built to show what you sell.
Floor-to-ceiling storage with doors that close flush, so the room stays calm.
One room that carries the brand — lighting, finishes and joinery designed together.
Glass partitions, acoustic ceiling and the data points a meeting room needs.
Loading the room…
Three things every Chan build is held to — the parts of a new home that usually go wrong.
10years
Foundation, columns, beams and slabs stay covered for ten years after handover. If the structure fails, we come back and put it right.
30–60days
A schedule agreed before the first brick, then updates stage by stage, so you always know which floor we are on.
₹0added after you sign
Steel and cement rates move during a build; your quote does not.
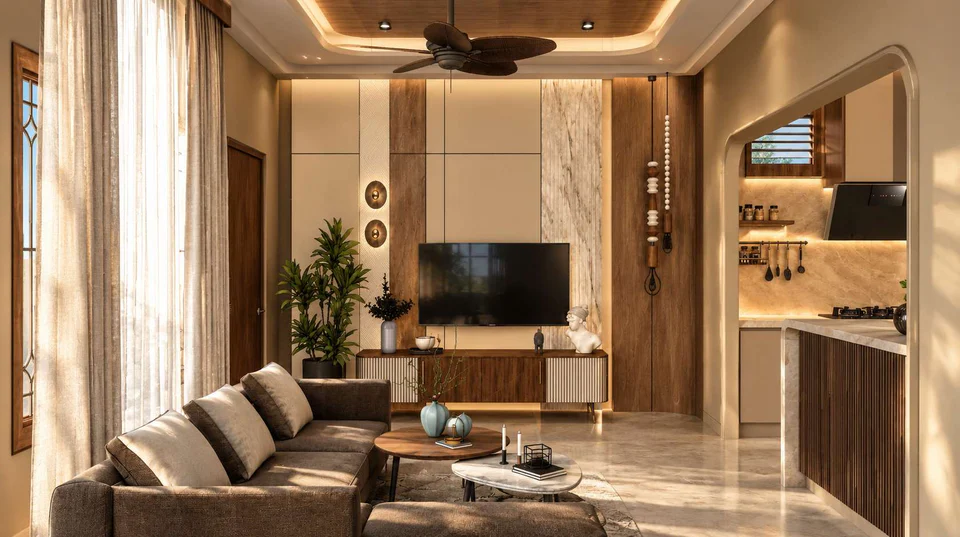
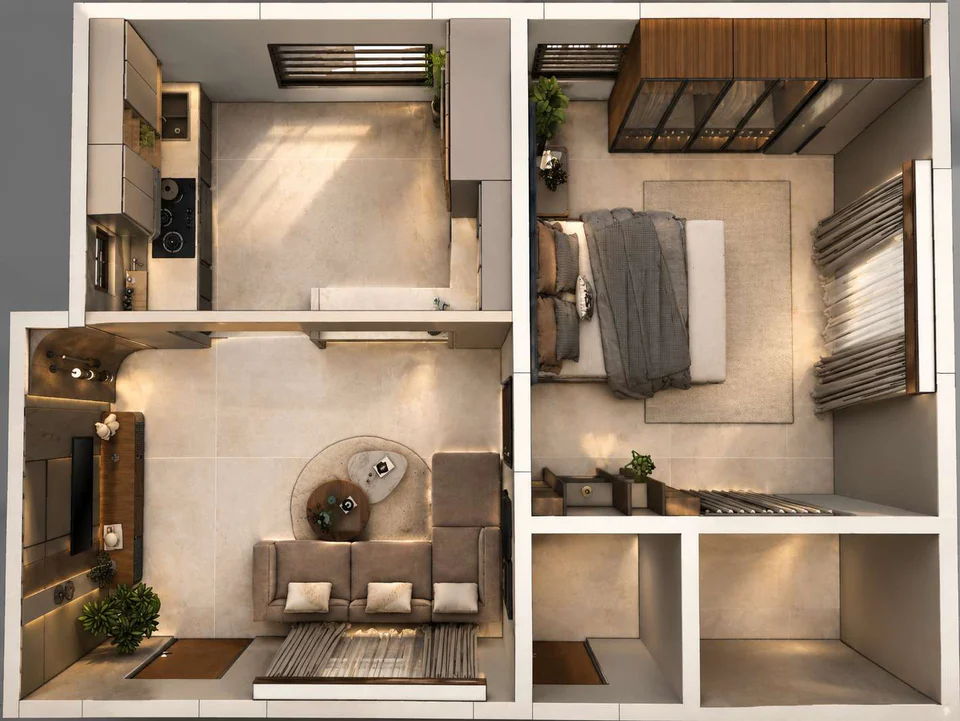
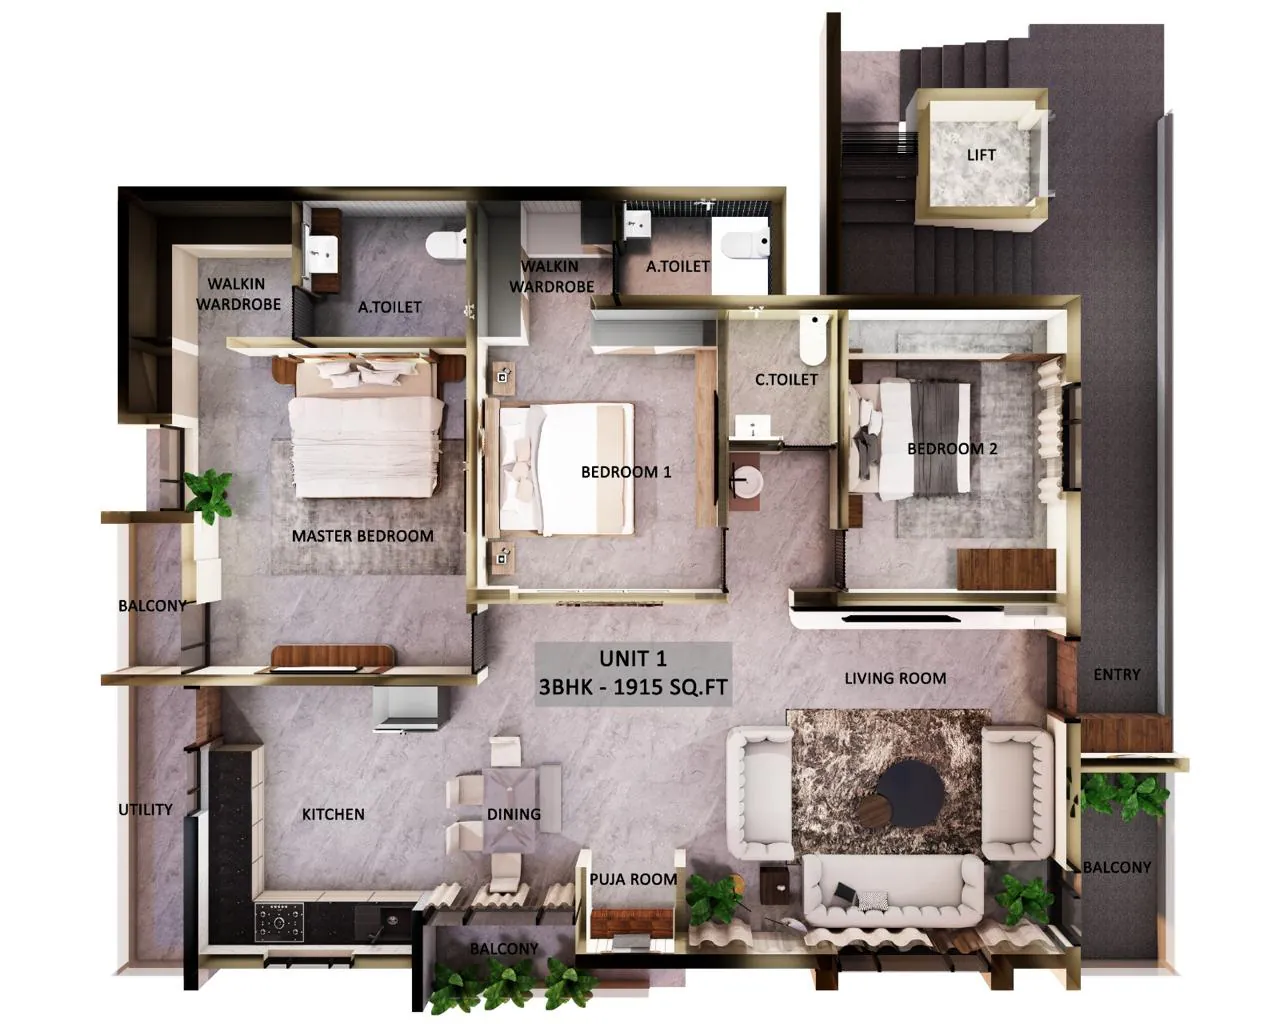
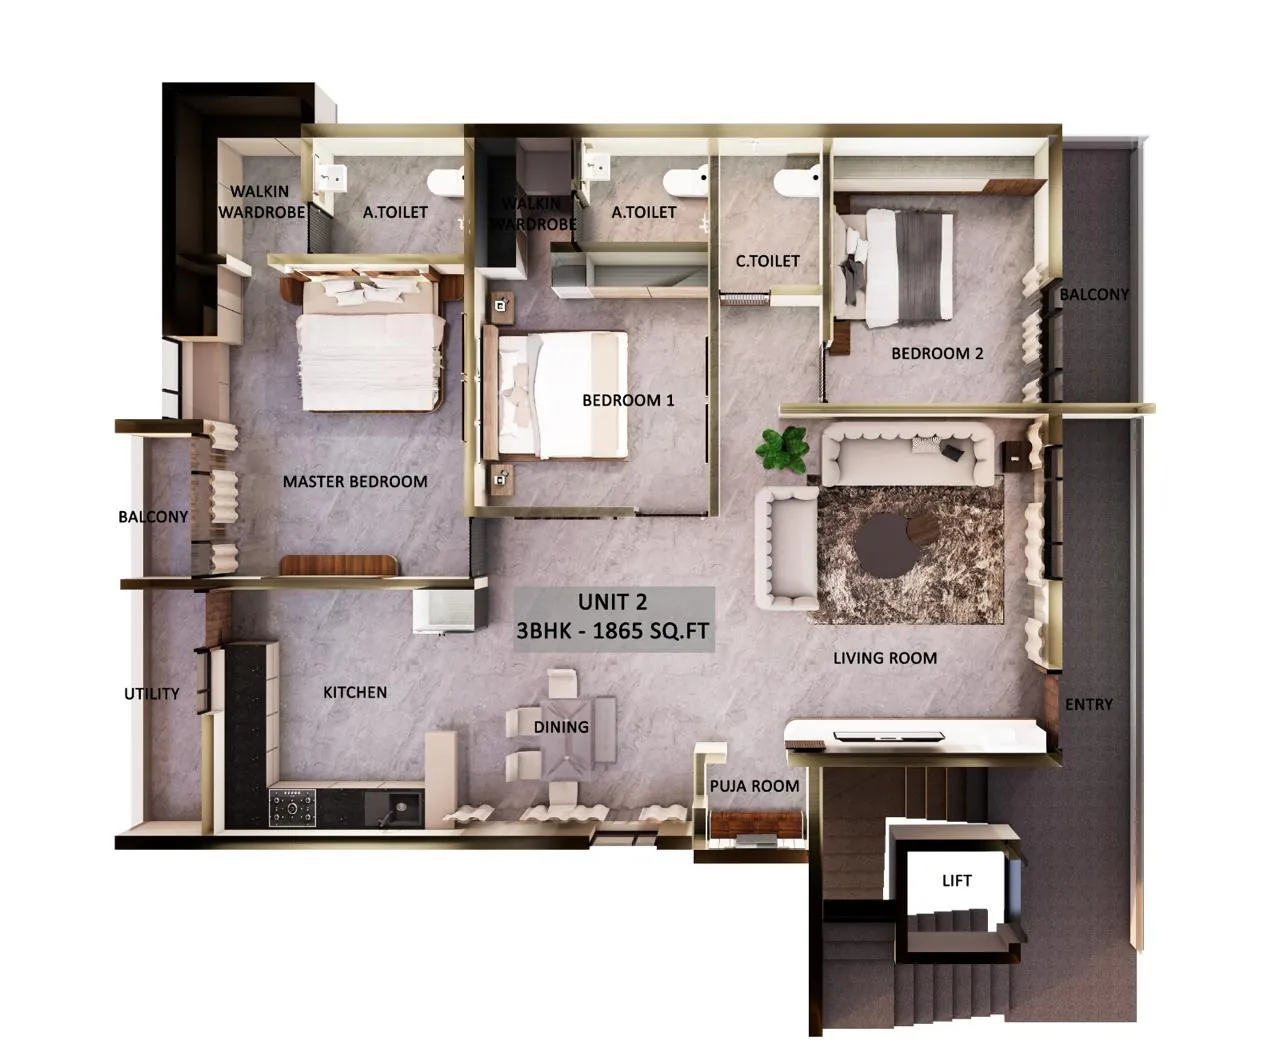
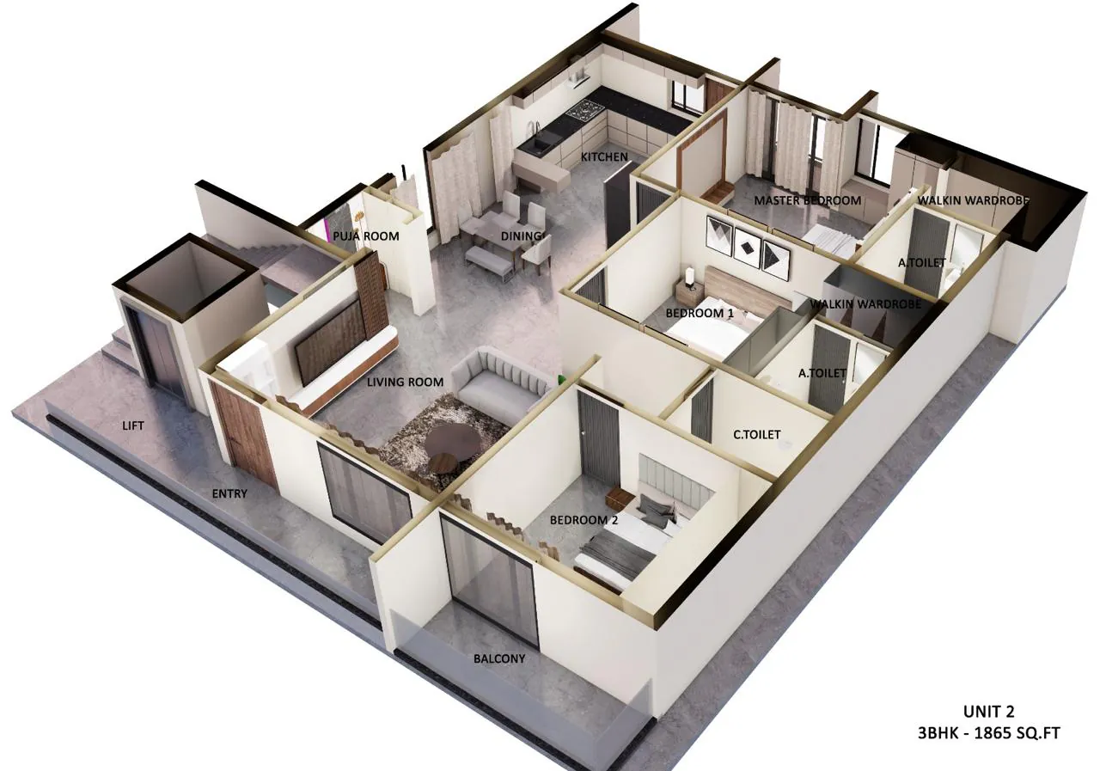
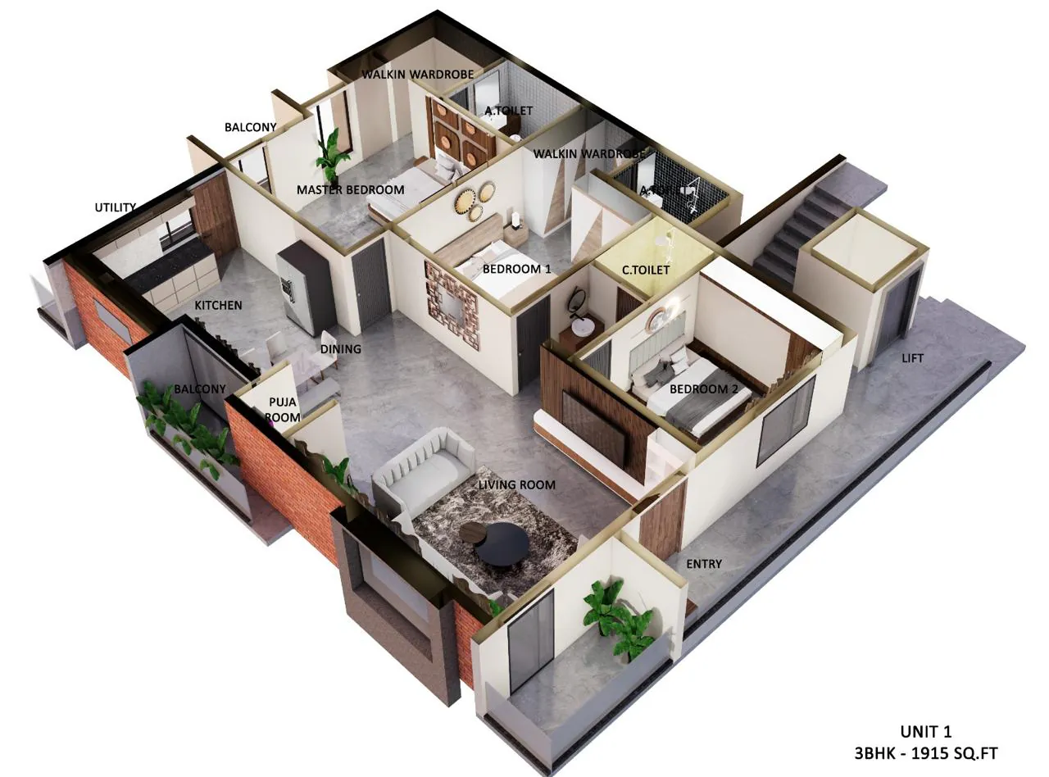
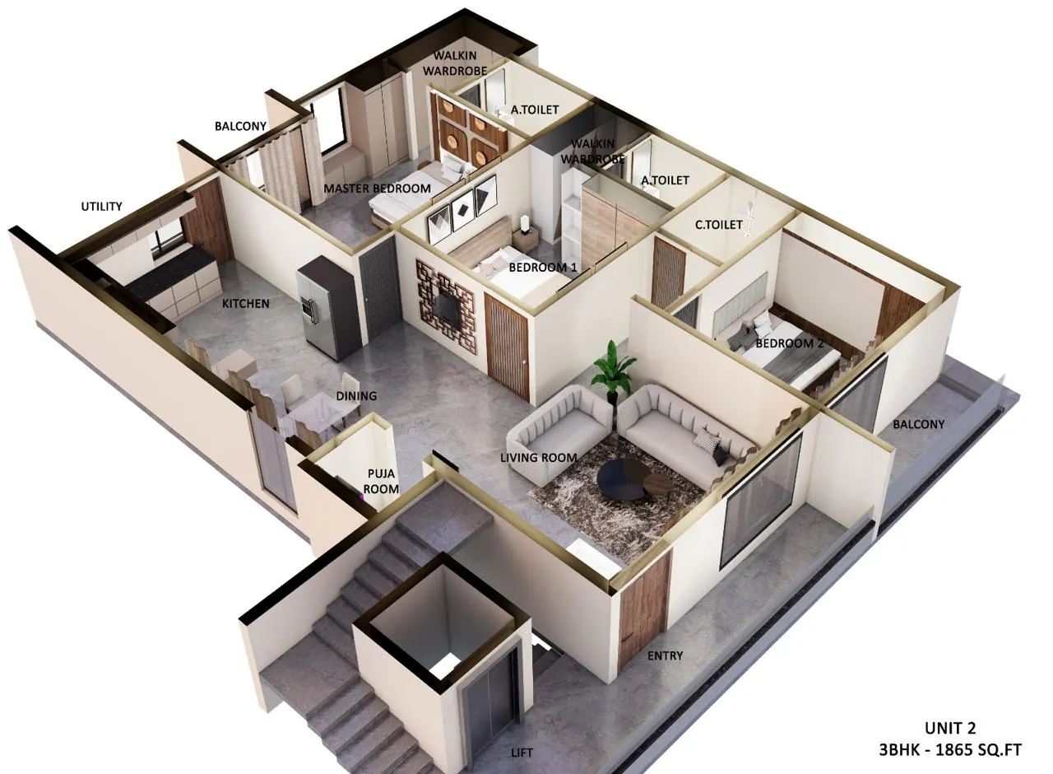
Every home starts as a drawing like these — each room placed, furnished and measured before a wall goes up.
Living room, kitchen and three bedrooms: timber, stone and warm cove light, every piece placed before work starts.
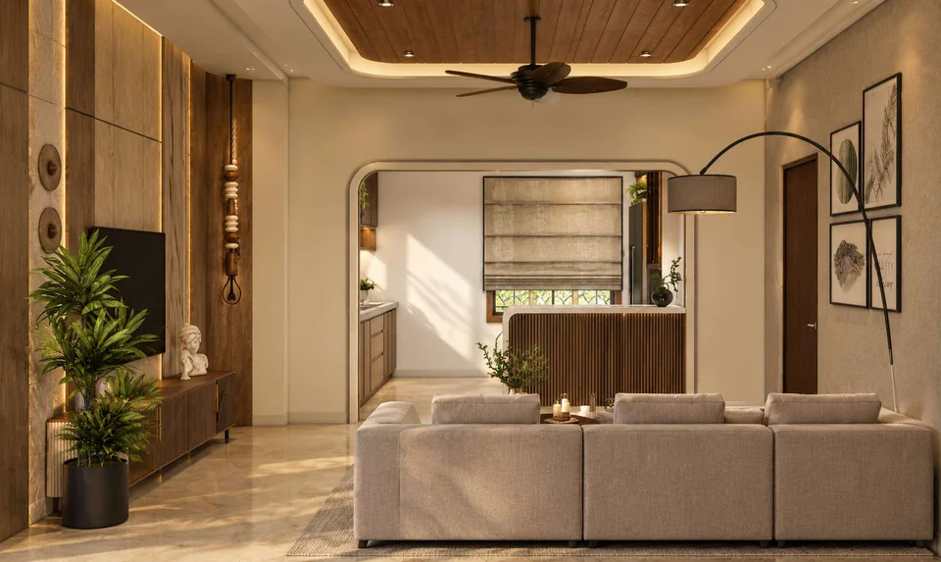
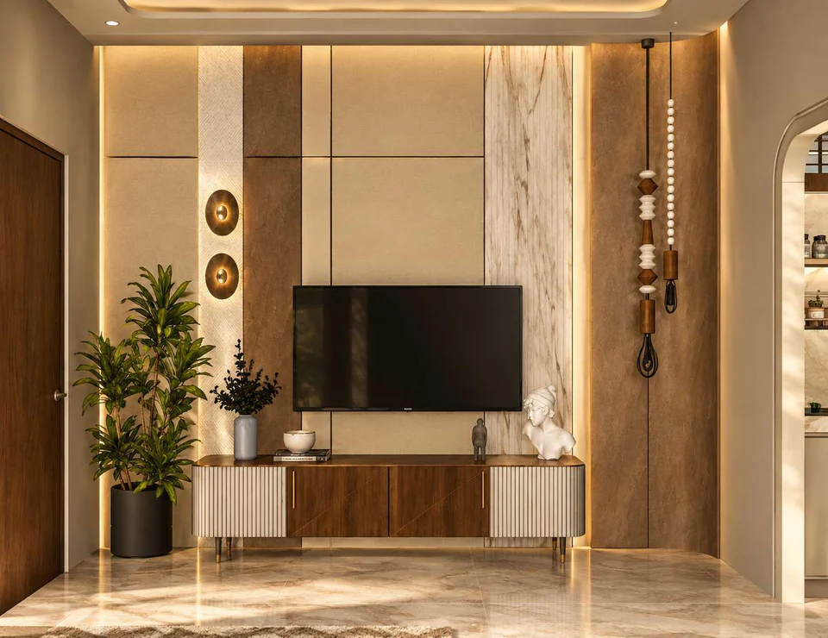
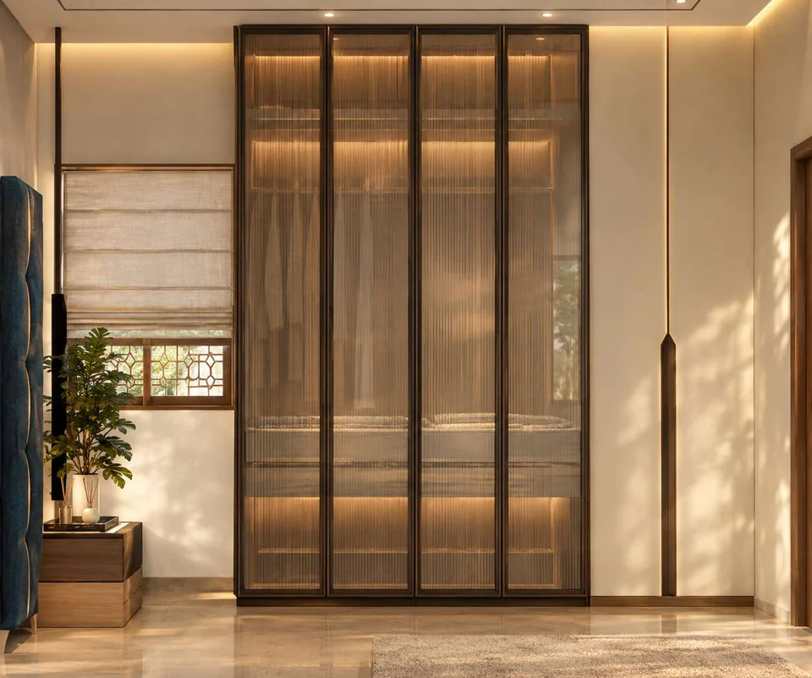
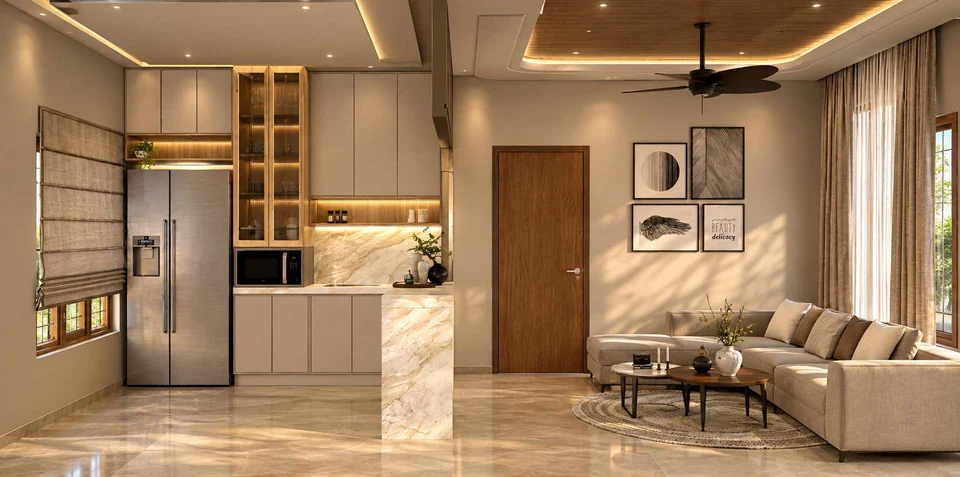
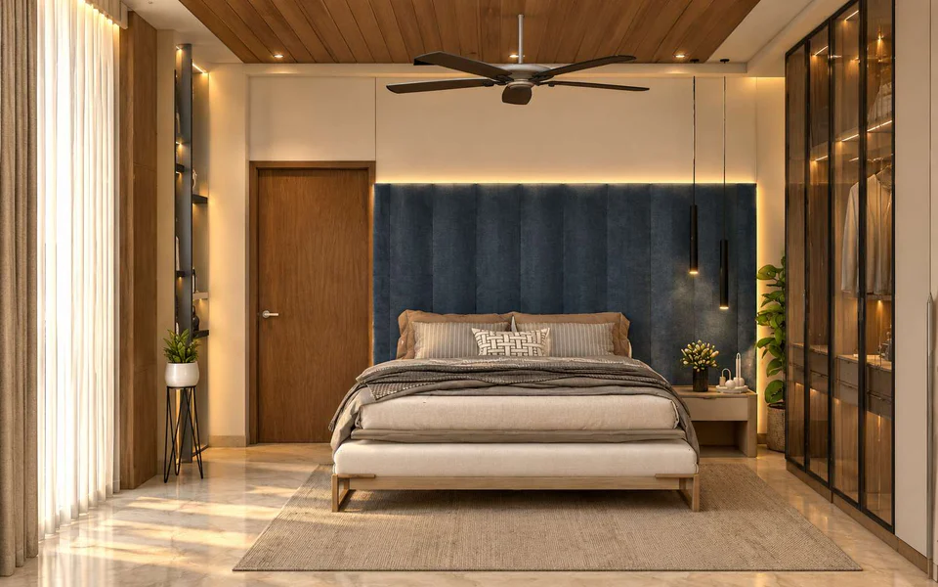
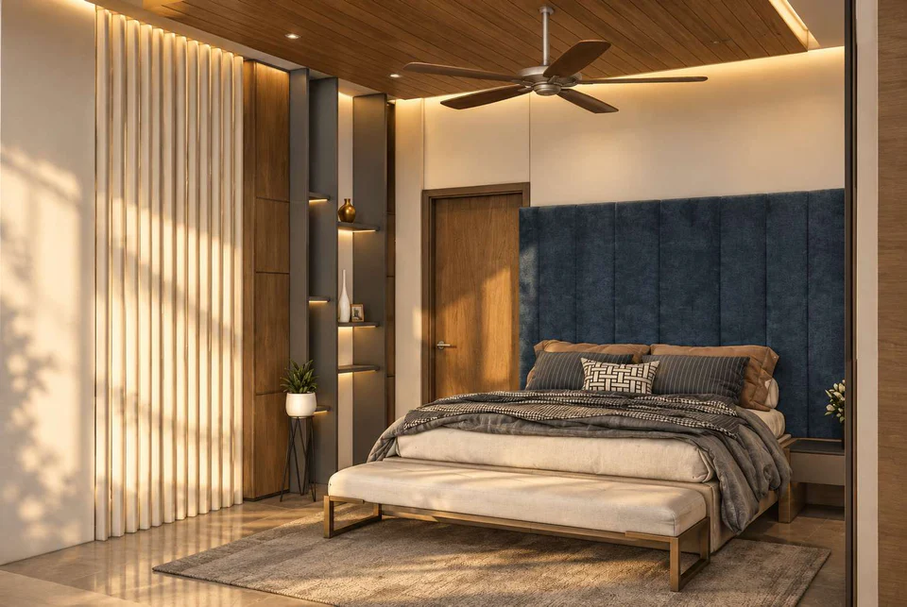
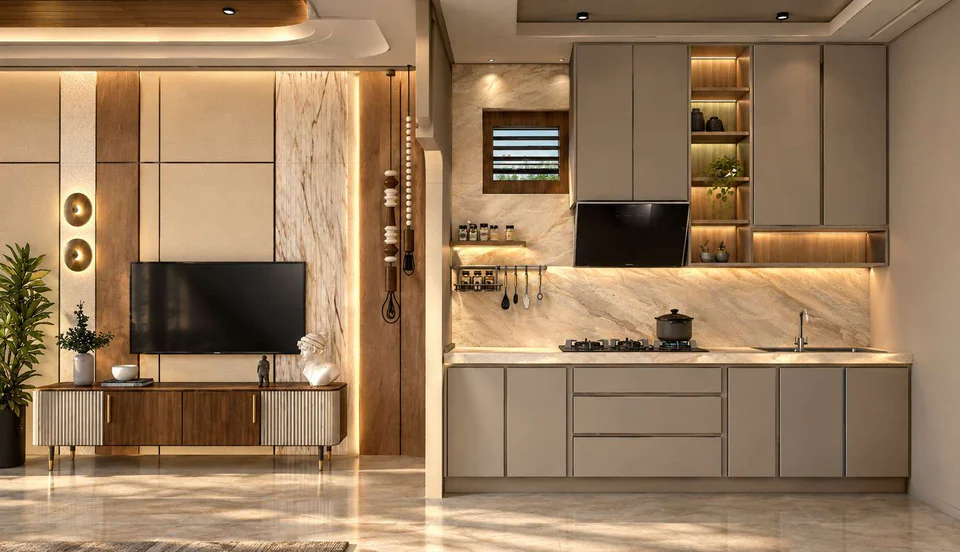
1,915 and 1,865 sq ft, drawn room by room as furnished 3D cut-aways before a wall went up.
Read the story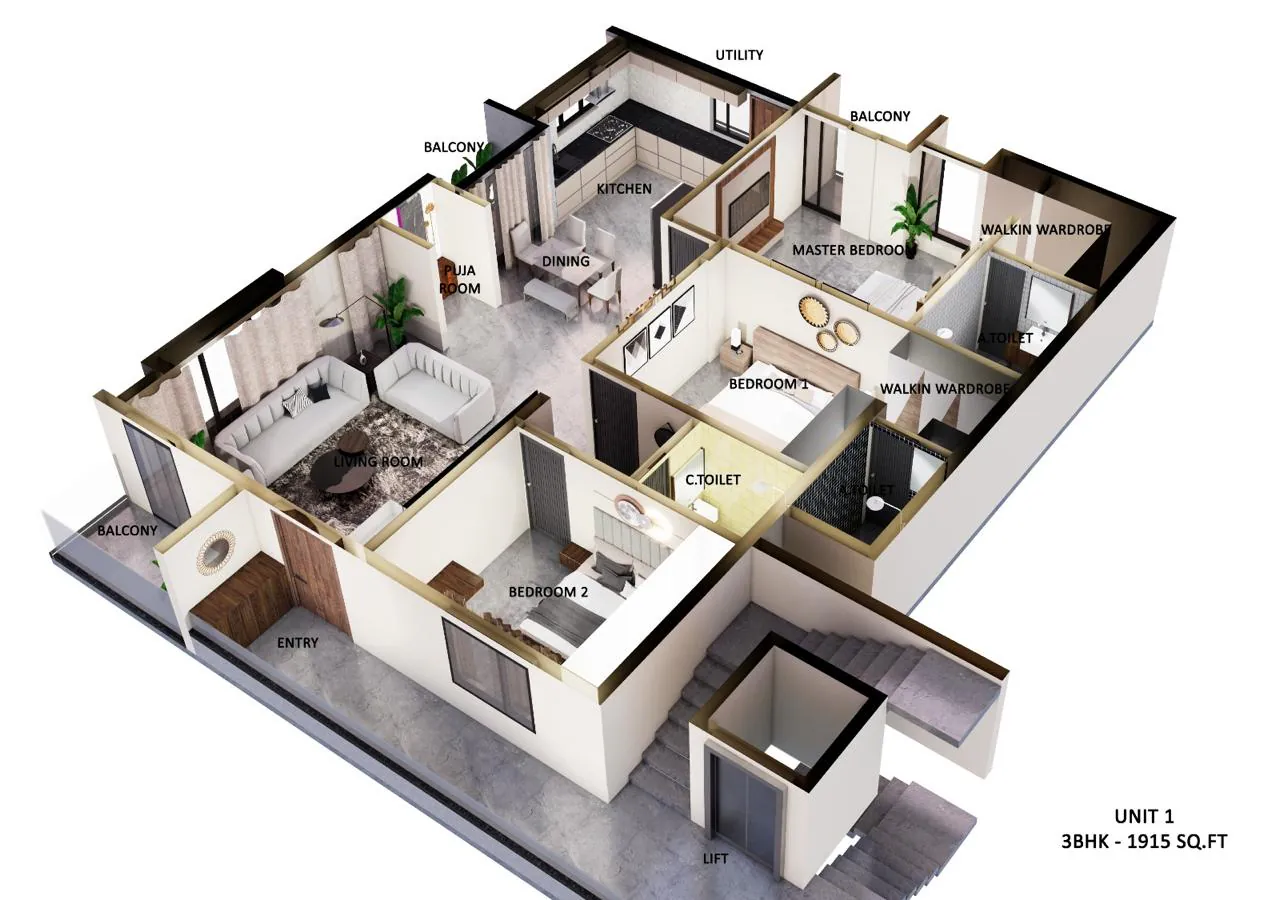
Your home,
drawn next.
Send us your plot size and we’ll start with a drawing like these.
Our engineer walks the plot with you, checks the soil and the setbacks, and listens to how you want to live in the house.
Plans, elevations and a furnished 3D layout of every floor, then one written, itemised quote for the whole build.
Approvals filed, then the frame, walls and services go up floor by floor, with photo updates at every stage.
Kitchen, wardrobes, ceilings and lighting fitted by the same team, a final walk-through, then the keys.
We’d rather you heard it from the families we’ve built for than from us.
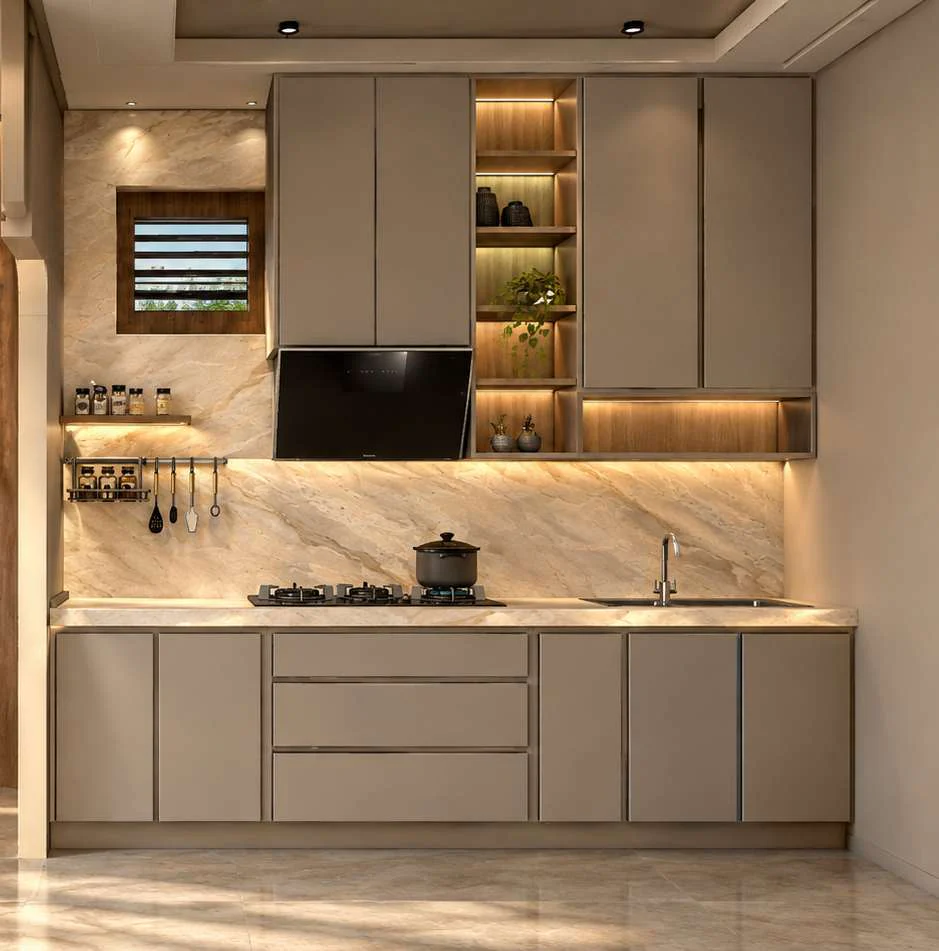
From a Chan penthouse design, 2026
Visit the office
#2169, 3rd B Main Rd, Hampi Nagar 2nd Stage, Hosahalli Extension, Vijayanagar, Bengaluru 560104Get directions (opens in a new tab)Or just call
+91 88842 42825Based in Bengaluru, Karnataka, building across the city. If yours isn’t answered here, ask us on WhatsApp.
We work across Bengaluru, Karnataka, from our office in the city. For a house, an interior or a café fit-out on the edge of the city or just outside it, send us the plot or site location on WhatsApp and we’ll tell you honestly whether we can run it well from our office.
It depends on the plot size, the number of floors and the finish you choose. We don’t quote a figure blind: our engineer visits the plot, you pick a package, and you get a written, itemised quote. The price on that quote is the price you pay.
Yes. We prepare the drawings and structural design, then file and follow up the building-plan application with BBMP (or BDA where the layout falls under it) as part of the build. You sign the papers; we do the running around and keep you updated at each stage.
Yes, and that is where most of our clients save time. The same team that builds the house designs and fits the kitchen, wardrobes, false ceilings and lighting, so the electrical and plumbing points are placed for the interiors from day one instead of being broken open later.
Yes. We design and fit out restaurants, cafés and quick-service outlets: layout, kitchen services, counters, seating, lighting and signage. Commercial fit-outs run to an opening date, so we plan the work in stages that let equipment, licences and your staff training happen in parallel.
Send your plot location and what you want to build through the form below or on WhatsApp. We’ll call you back, fix a site visit, and give you a written quote after the visit. There is no charge for the first visit or the quote.
Still have a question?
Ask us on WhatsAppTell us where your plot or site is and what you want to build. We’ll call you back, fix a visit, and send a written quote after it.