
Skip to content

Renovation · Bengaluru

House renovation in Bengaluru, inspected before it’s priced

Kitchens, bathrooms, leaks, rewiring, new layouts and added floors — inspected first, priced item by item, and finished by one team.

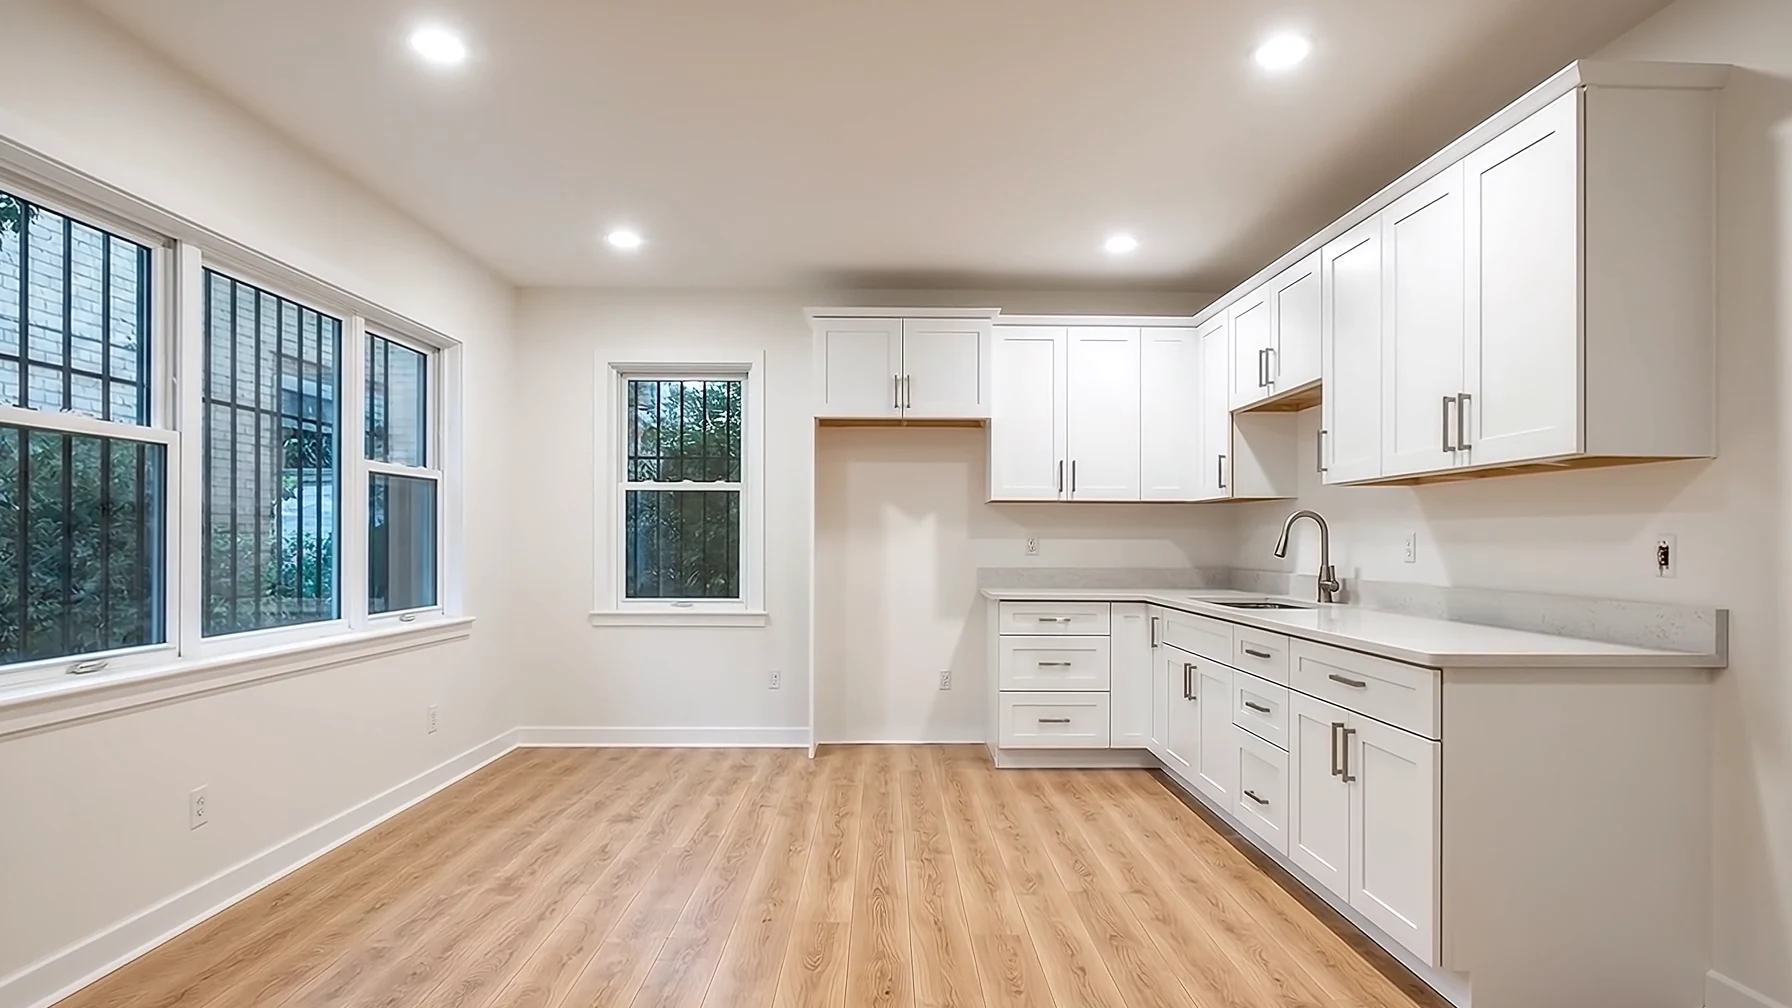
A renovated open kitchen with an oak island, white walls and wide windows onto the garden
Illustrative image

Where is the house?

In short

A good renovation starts by finding out what is really behind the walls. We inspect first, tell you plainly what we found, and price the work item by item — so the house you get back is sound, not just repainted.

Chan Constructions renovates homes, shops and offices across Bengaluru, Karnataka. Many of the houses we work on in the city’s older layouts are decades old: the structure is sound, but the wiring, plumbing and waterproofing have aged.

Inspected, then transformed

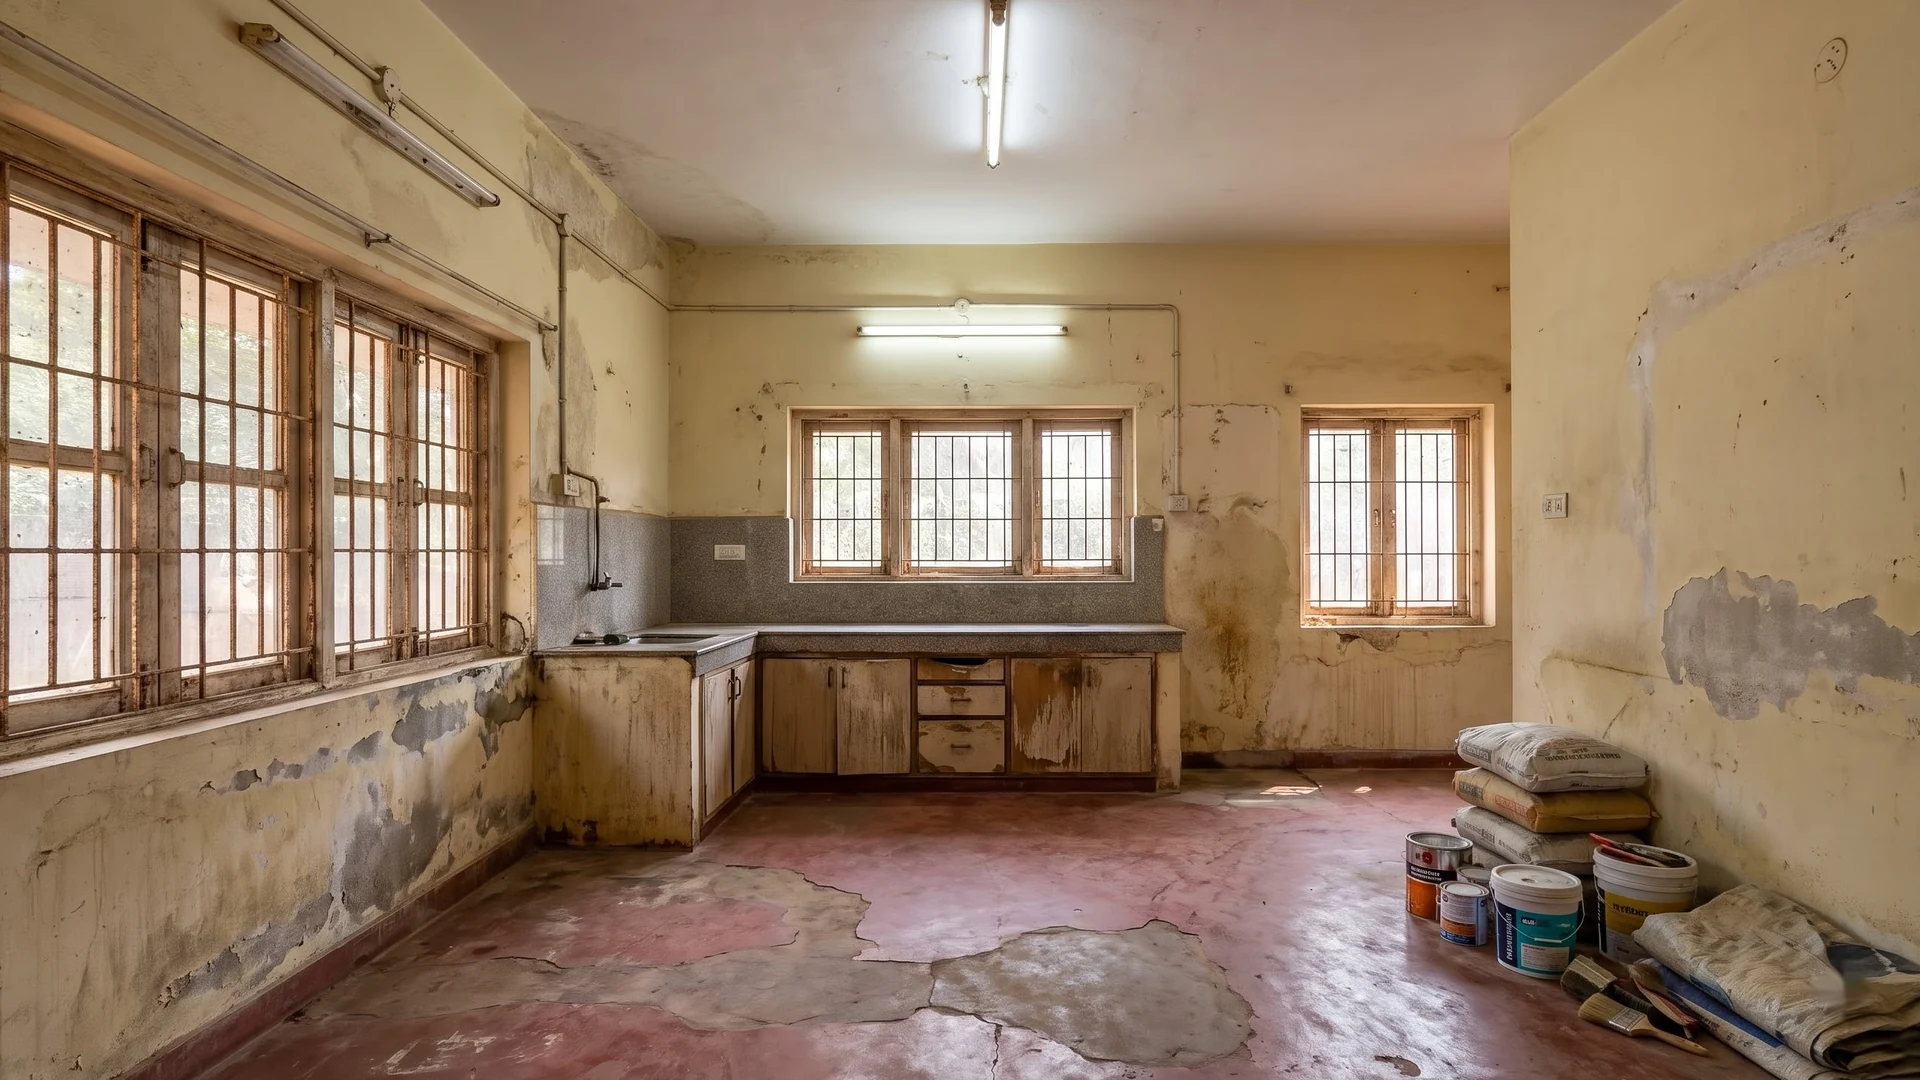
Same room. Before and after.

Drag across the picture.

After: an open kitchen with an oak island, white walls and wide windows onto the garden
Before: the same room with damp, peeling walls, an old sink and a cracked red floor
Illustrative images

What we renovate

From one bathroom to a whole house, and from new tiles to a new floor on top.

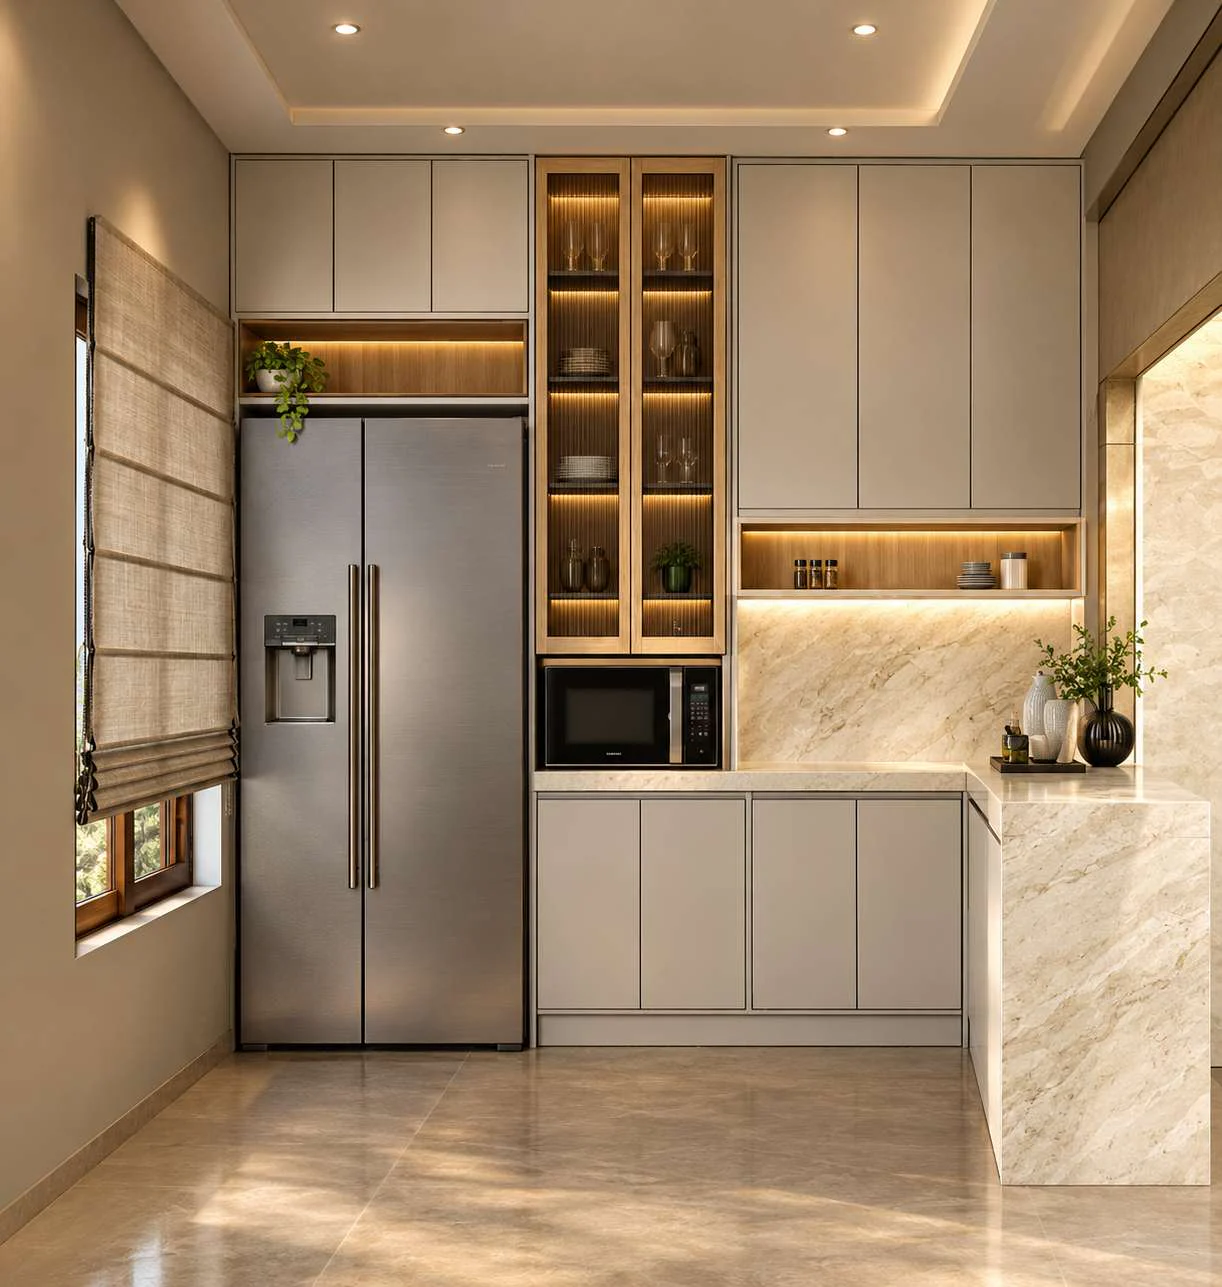
A modular kitchen with tall units
  1. Kitchens and bathrooms

    New layouts, plumbing and drainage, waterproofing, tiling, fittings and the cabinets that go with them.

  2. Leaks and dampness

    Terrace, bathroom and wall leaks traced to their source and repaired before a single coat of paint goes on.

  3. Rewiring and re-plumbing

    Old wiring and pipes replaced to today’s loads, with new points where a modern home needs them.

  4. Added floors and extensions

    A structural check first, then the drawings, approval and construction of the new floor or room.

How we renovate

First, an honest inspection

Our engineer walks the whole house with you. We look at the structure for cracks and their causes, check the terrace and the bathrooms for signs of water, test how the wiring is carrying today’s load, and note which pipes and drains have reached the end of their life.

You get a written list of what we found, what needs doing now, what can wait, and what we would leave alone. Sometimes the honest answer is that a house needs less than you expected; sometimes it needs something you could not see. Either way, you decide with the facts in front of you.

Leaks fixed at the source

Dampness is the most common reason owners call us, and the most commonly mis-fixed. A damp patch on a wall can come from the terrace, a bathroom on the floor above, a cracked pipe inside the wall, or moisture rising from the ground. Painting over it hides it for a season.

We trace the water to where it enters, repair that — terrace waterproofing, bathroom re-waterproofing, pipe replacement or a damp-proof course — and let the wall dry before we re-plaster and paint.

Kitchens, bathrooms and new layouts

Most renovations centre on the kitchen and bathrooms, because that is where plumbing, drainage, waterproofing, electrical work and finishes all meet. We replace the services while the walls and floors are open, so the new room is sound behind the tiles as well as in front of them.

If the layout no longer suits the way you live, we can change it: open a kitchen into the dining area, turn two small rooms into one, or add a bathroom. Where a wall carries load, our engineer designs the beam that replaces it before anything is broken. The interiors — cabinets, wardrobes, ceilings — can be designed and fitted by the same team.

Adding a floor

Adding a floor is the most valuable renovation on many Bengaluru plots, and the one that most needs care. Before we draw anything, we check what the existing foundation, columns and slab can safely carry. If the building can take another floor, we prepare the drawings and the plan approval and build it. If it cannot, we say so and show you the alternatives, including rebuilding with a new house designed for more floors.

See our construction cost guide for how added built-up area is priced.

Renovating while you live there

Most owners stay in the house while we work. We plan the job in zones so part of the home is always usable, seal off the area we are working in, and clear debris every day. For the heaviest stretches, such as re-flooring a floor or replacing the main plumbing, we give you the dates in advance so you can plan around them.

We work across Bengaluru. Send us the address and a few photos, and we will tell you honestly how we would run the job from our office.
Why owners choose Chan

From our drawing board

Design · Bengaluru

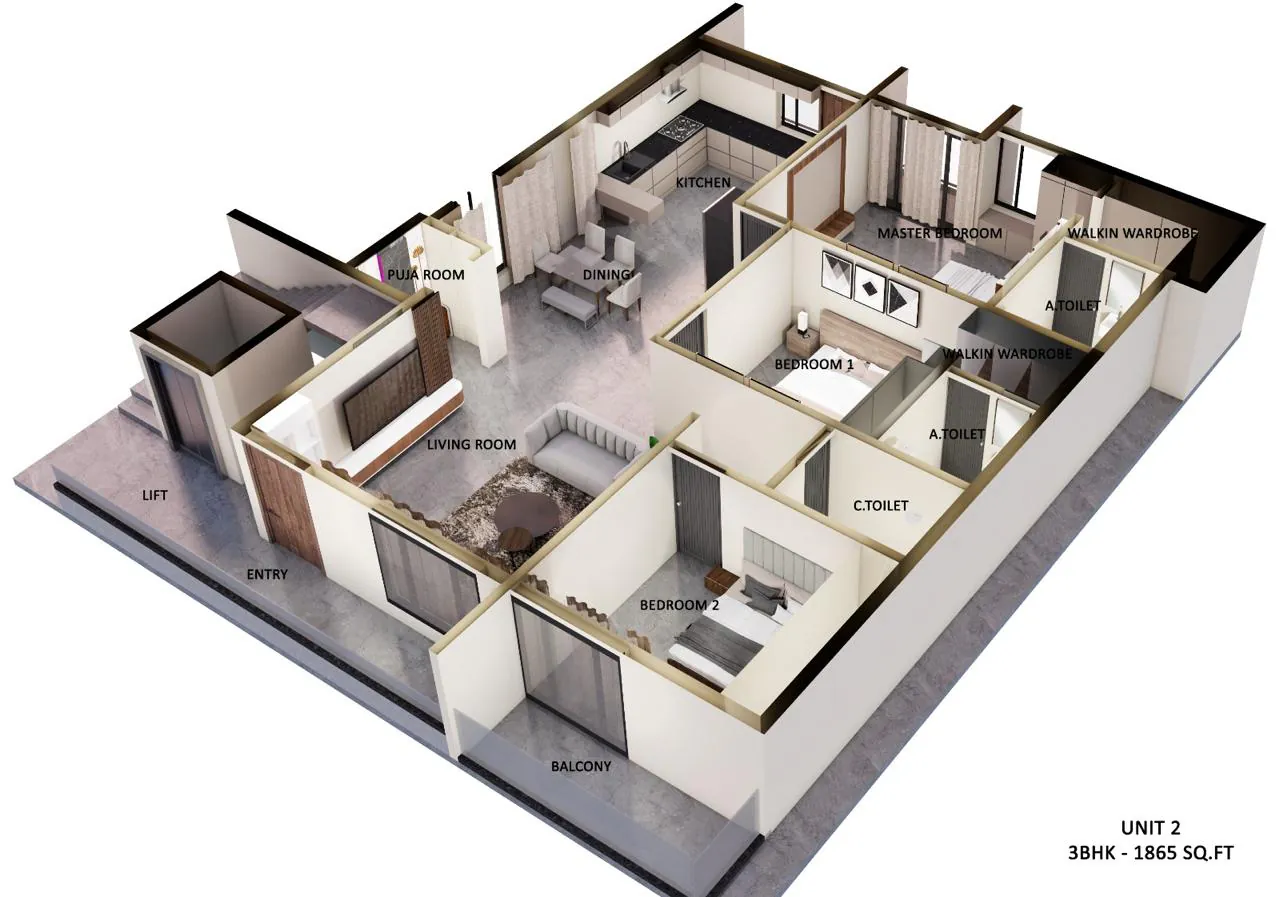
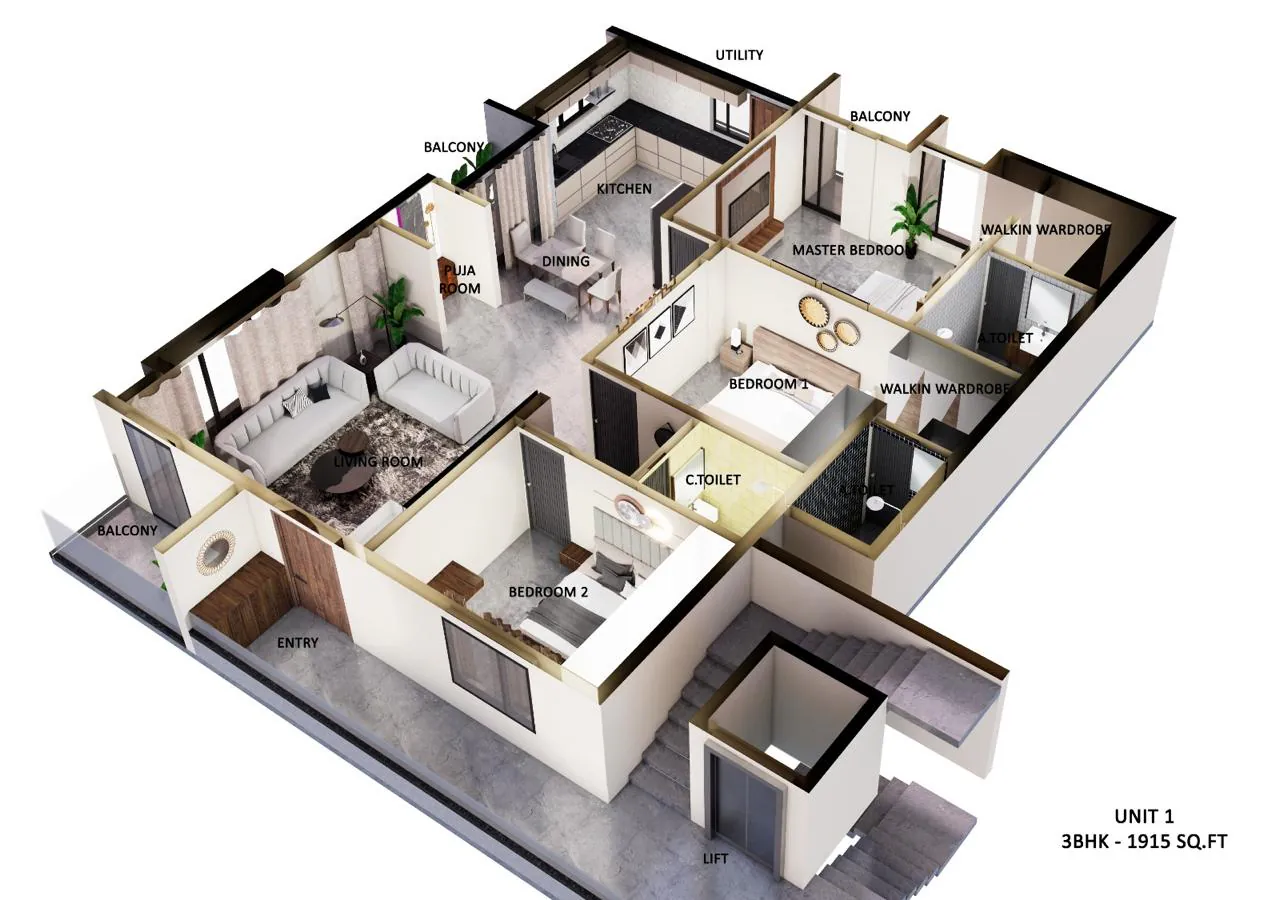
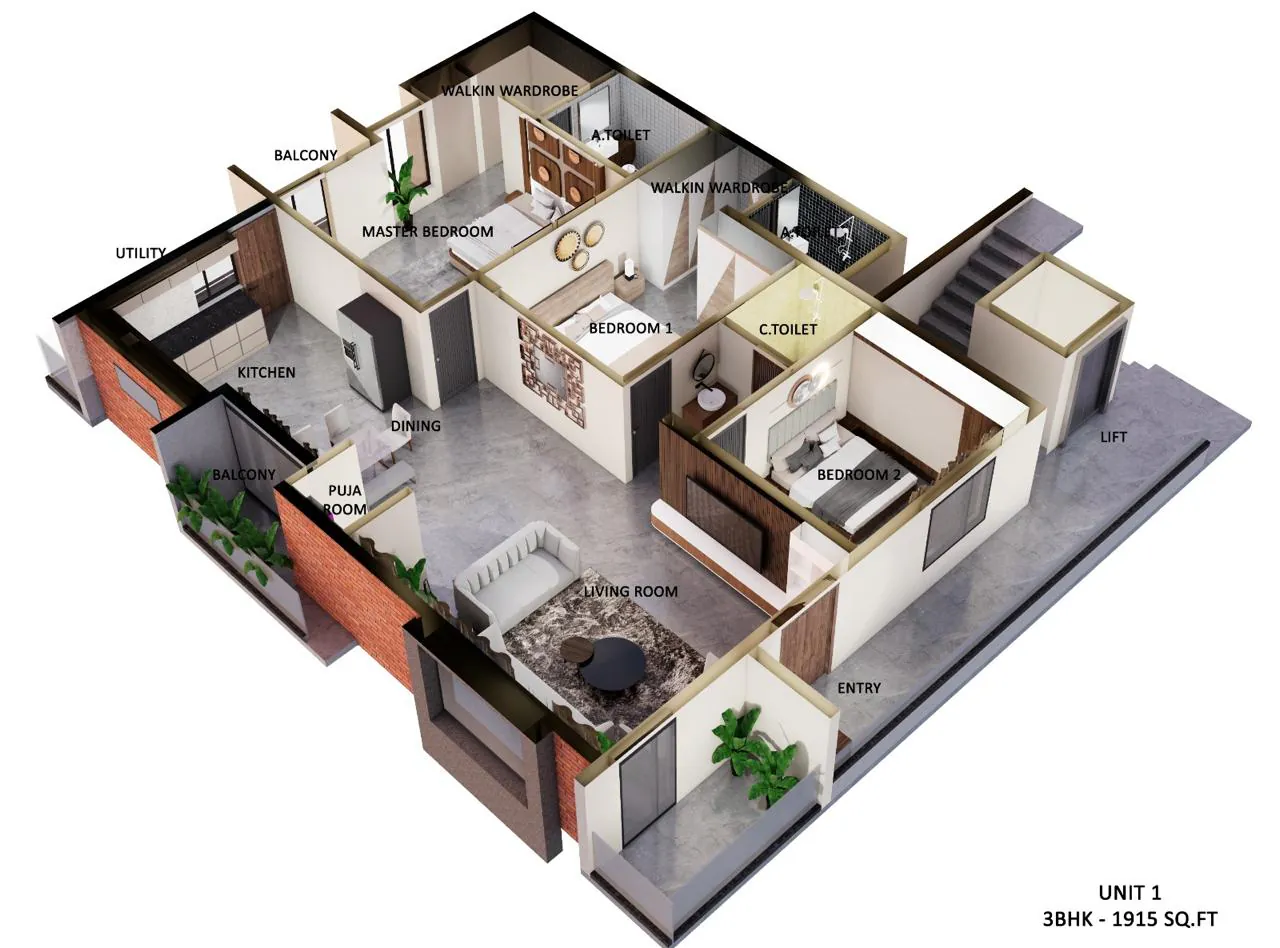
Two 3BHK apartment units drawn as furnished 3D cut-aways and top-down plans. Living and dining, a kitchen with its own utility, a puja room, three bedrooms (two with walk-in wardrobes and attached toilets) and balconies are all placed and furnished, so the layout of each home can be read before a wall goes up.

Reviews

We’d rather you heard it from the families we’ve built for than from us.

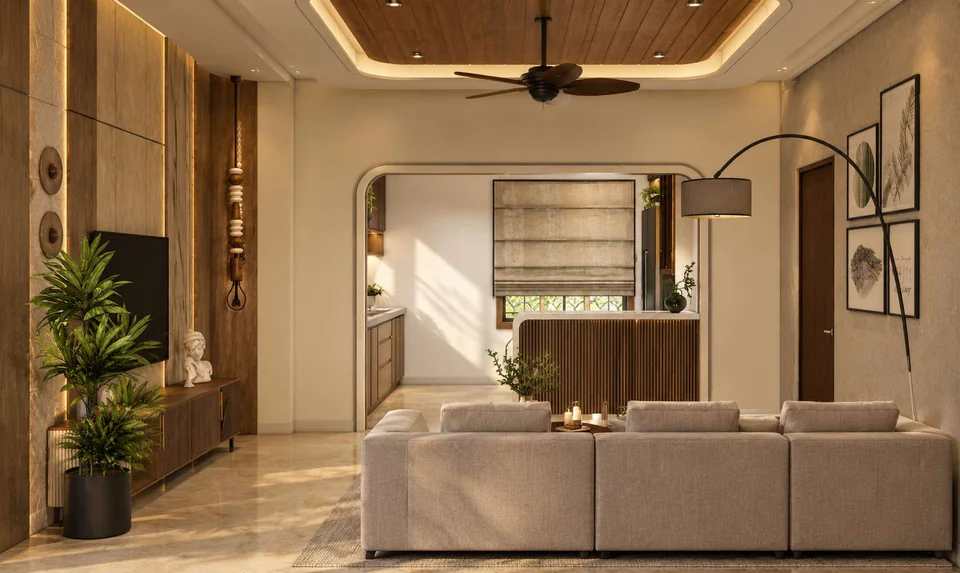
Living room from a Chan Constructions penthouse design, seen through an arched opening
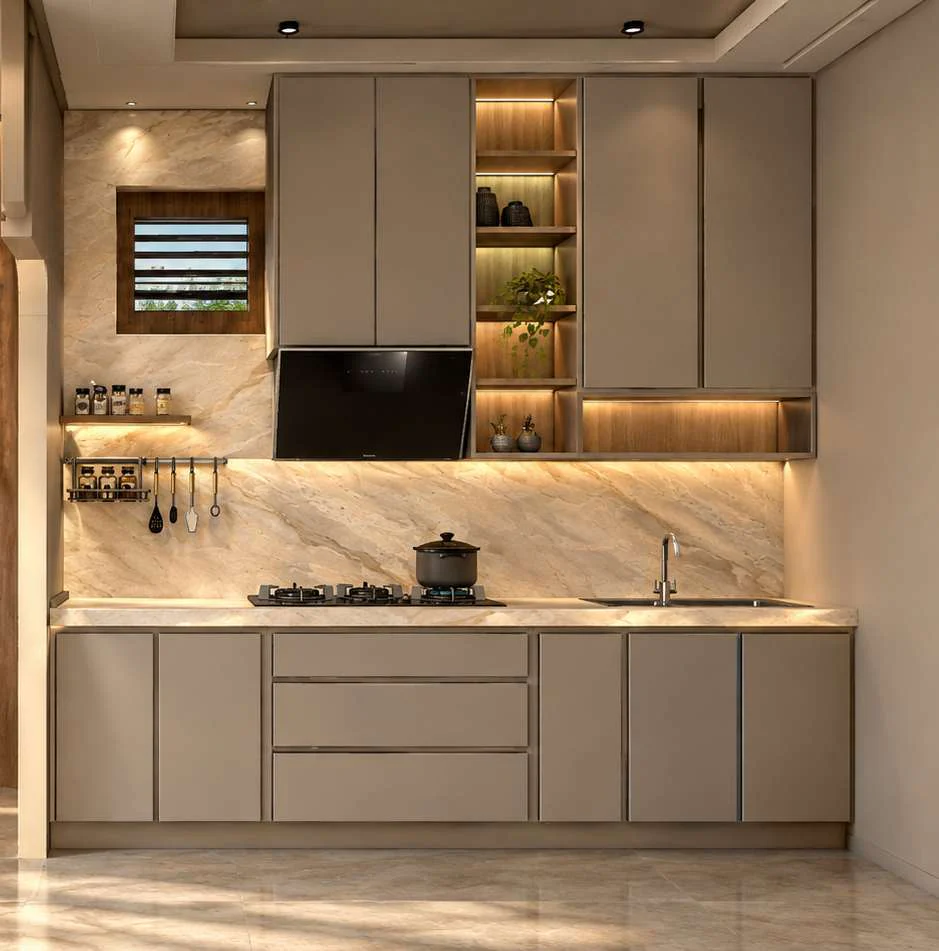
Kitchen from the same penthouse design: grey cabinets, marble backsplash, warm shelf lights

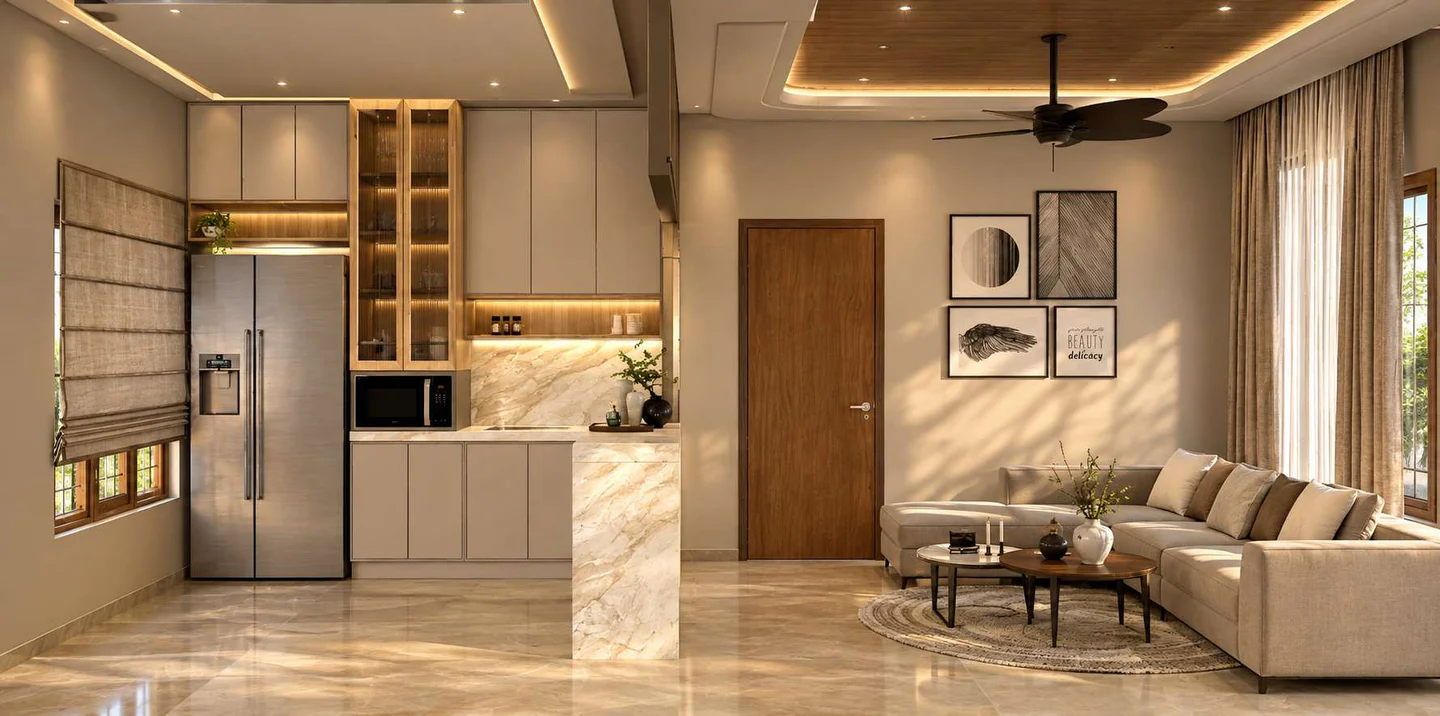
From a Chan penthouse design, 2026

Visit the office

#2169, 3rd B Main Rd, Hampi Nagar 2nd Stage, Hosahalli Extension, Vijayanagar, Bengaluru 560104
Get directions (opens in a new tab)

Or just call

+91 88842 42825

How we work, next to the usual way

TopicChan ConstructionsA typical contractor
Before work startsAn inspection of the structure, plumbing and wiring, and a written list of what we found.A price from a walk-through.
LeaksSource traced and fixed, then plaster and paint.Painted over, and back next monsoon.
The quoteItem by item, with a written rule for pricing anything found behind old walls.One figure, then “unforeseen extras”.
Living in the houseWork in zones, dust sealed off, debris cleared daily.Whole house turned into a site.
Added floorsOnly after a structural check says the building can carry it.Built on assumption.

Renovation questions

If yours isn’t here, ask us on WhatsApp — a person from our team answers, not a bot.

What kinds of renovation do you take on?

Kitchen and bathroom remodels, re-flooring, rewiring and re-plumbing, waterproofing, new layouts inside an existing house, and adding a floor or a room. We also refresh older homes across Bengaluru, where the structure is sound but the services and finishes have aged.

Can you add a floor to my existing house?

Often, yes, but only after a structural check. Our engineer inspects the foundation, columns and slab to see what the building can carry, and if it can take another floor we prepare the drawings and the approval. If it cannot, we tell you plainly and show the alternatives.

How do you fix leakage and dampness?

By finding the source first. We trace where the water enters, whether from the terrace, a bathroom, a pipe or the ground, repair that cause, and only then redo the plaster and paint. Painting over a damp patch without fixing its source only hides it for a season.

Can we stay in the house during the renovation?

Usually, yes. We plan the work in zones so part of the house stays usable, keep dust sealed off, and clear debris every day. For heavy work such as re-flooring a whole floor or replacing the plumbing, we tell you in advance which days you may prefer to be away.

Do I need approval for a renovation?

Work inside the house, like new kitchens, bathrooms and flooring, generally does not need a new building-plan sanction. Adding a floor, extending the built-up area or changing the structure does. We check your case at the site visit and handle the drawings and application where one is needed.

How is a renovation priced?

Item by item. We inspect the house, list what will be removed, repaired and newly built, and price each item separately. Renovation always carries some unknowns behind old plaster, so the quote also says in writing how we price anything we discover once walls are opened.

Can you renovate a shop or office?

Yes. We renovate shops, offices and commercial floors as well as homes, and we plan the work around your trading hours where the business has to stay open. For a restaurant or café, see our restaurant and café interiors page for how we run fit-outs to an opening date.

How do I start?

Send us photos of the space and a line about what you want changed, on WhatsApp or through the form. We visit, inspect, and send you a written, itemised quote. There is no charge for the first visit, and you are under no obligation after it.

Send us a photo of what needs fixing.

Book an inspection

Tell us where your plot or site is and what you want to build. We’ll call you back, fix a visit, and send a written quote after it.

  1. We call you back
  2. We visit your plot
  3. You get a written quote

Request a call back

No charge for the first visit or the quote.

WhatsApp (opens in a new tab)Call now