
The story
The brief
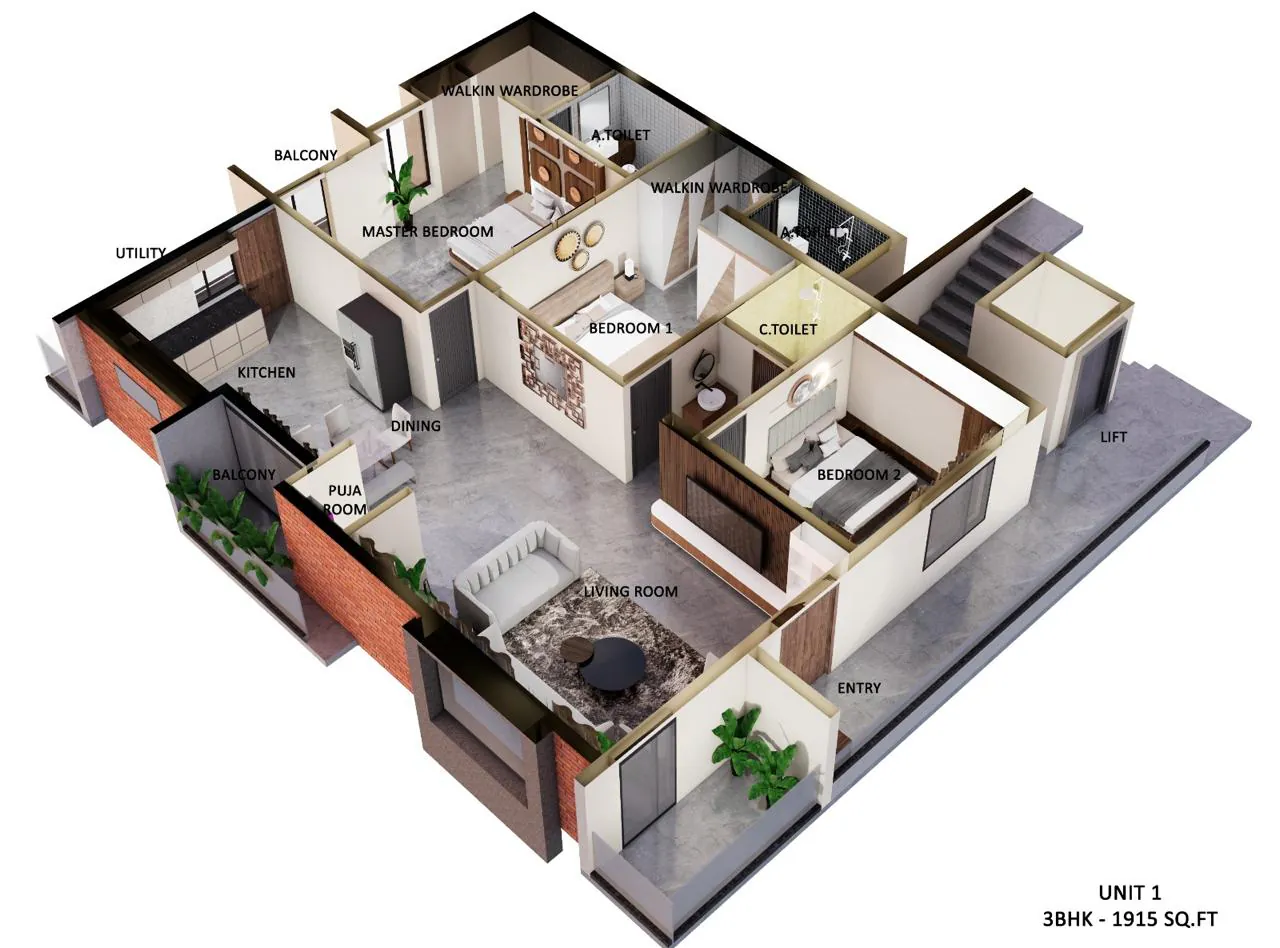
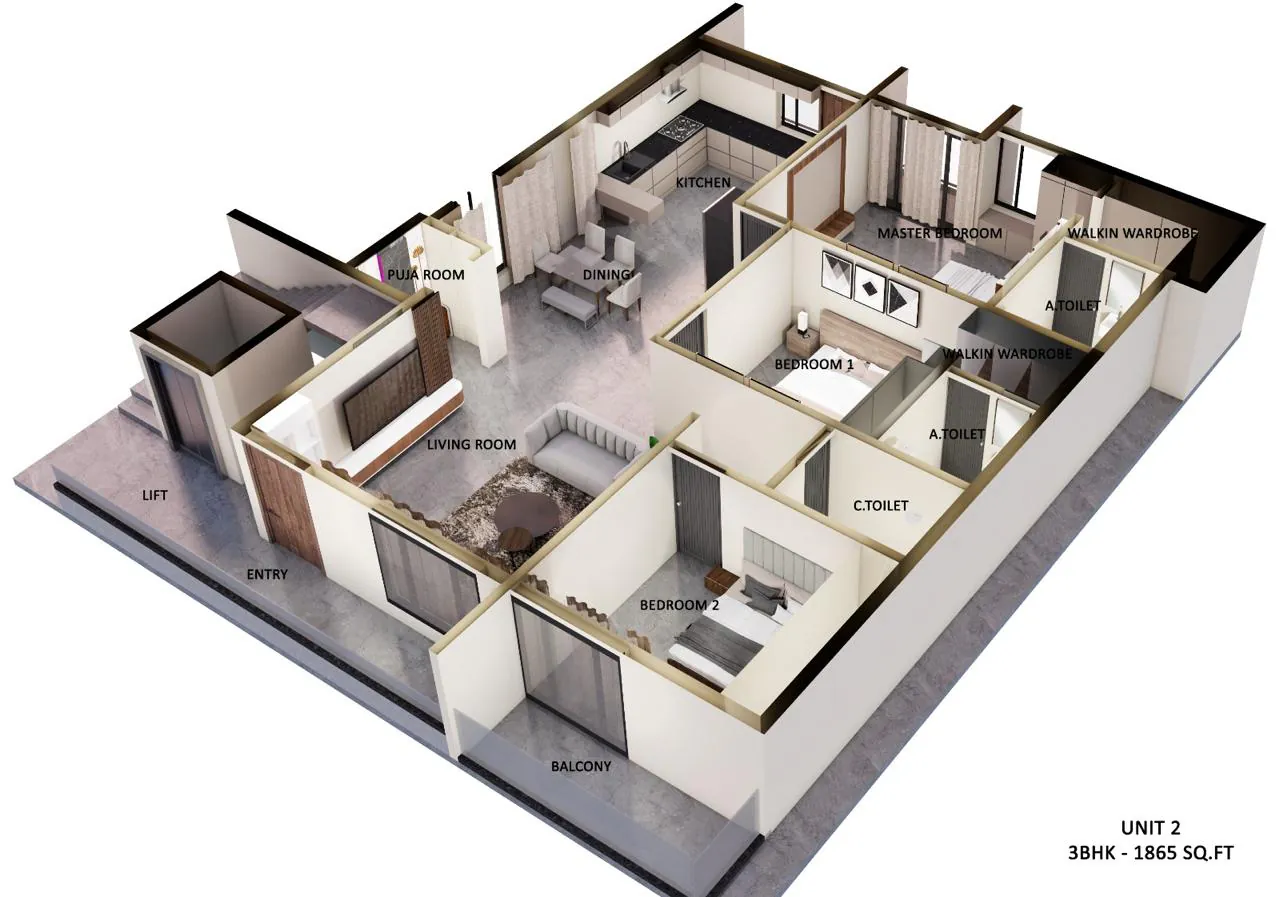
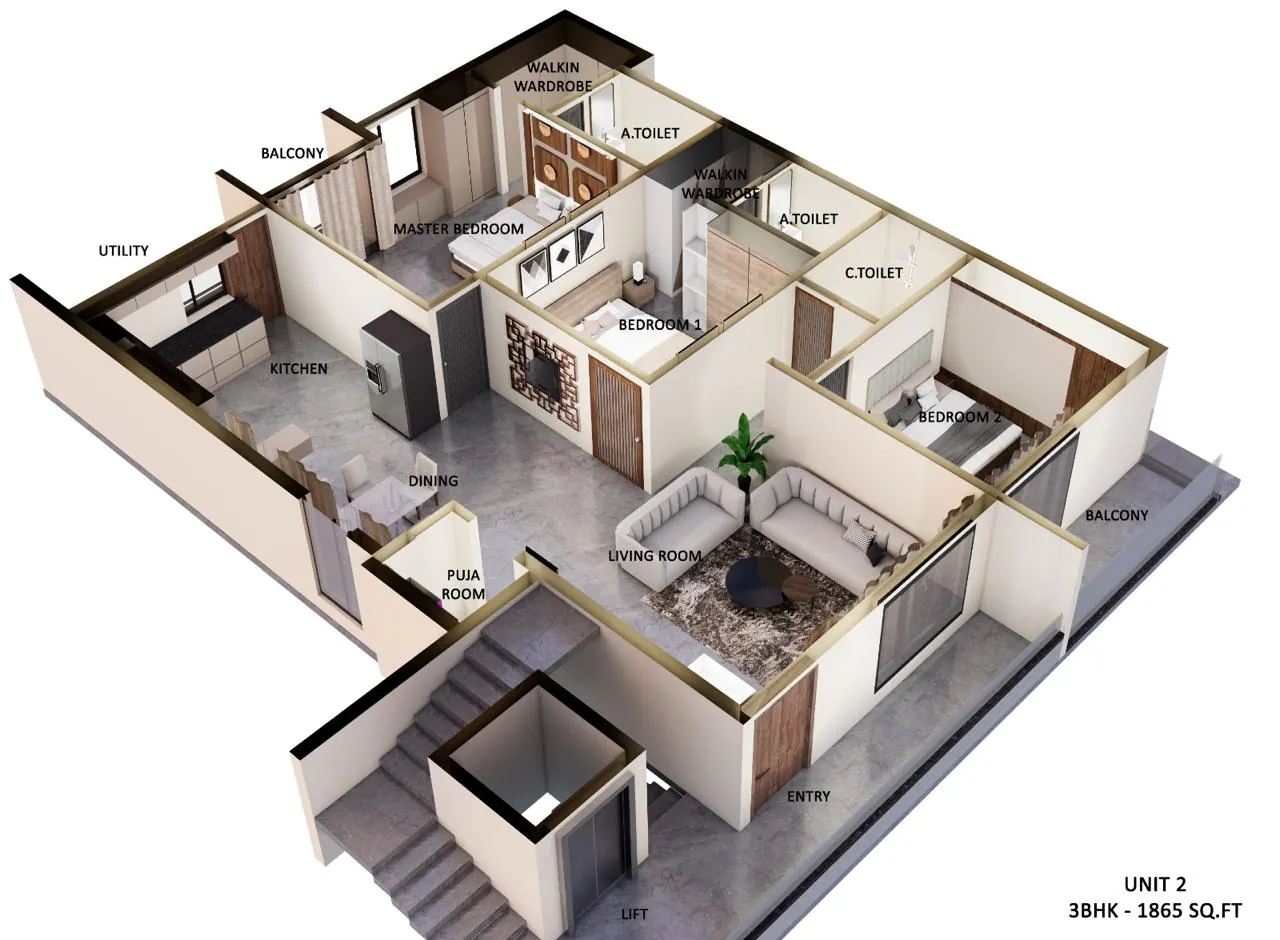
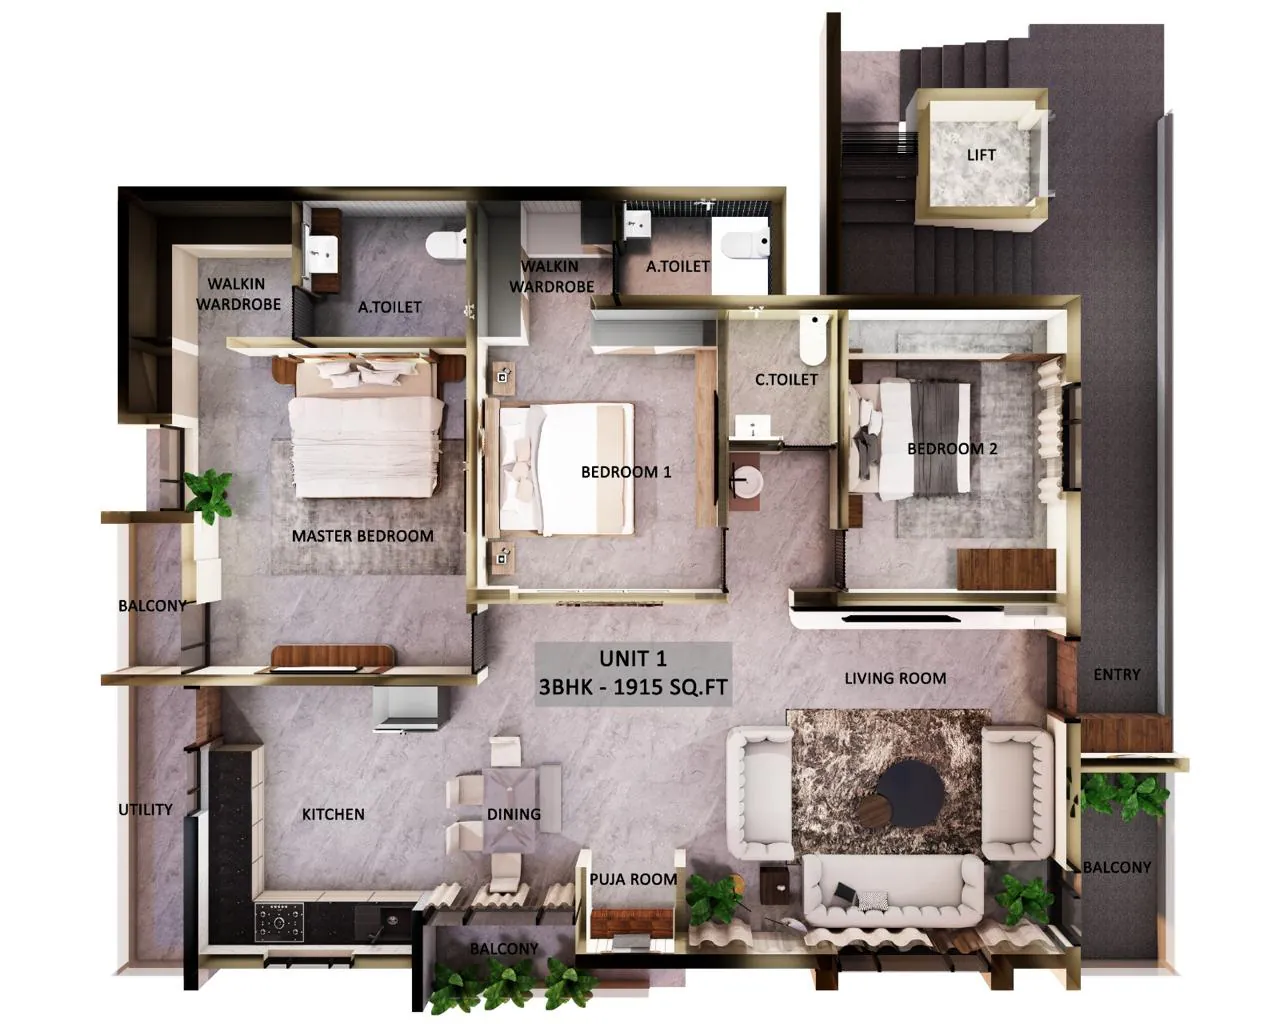
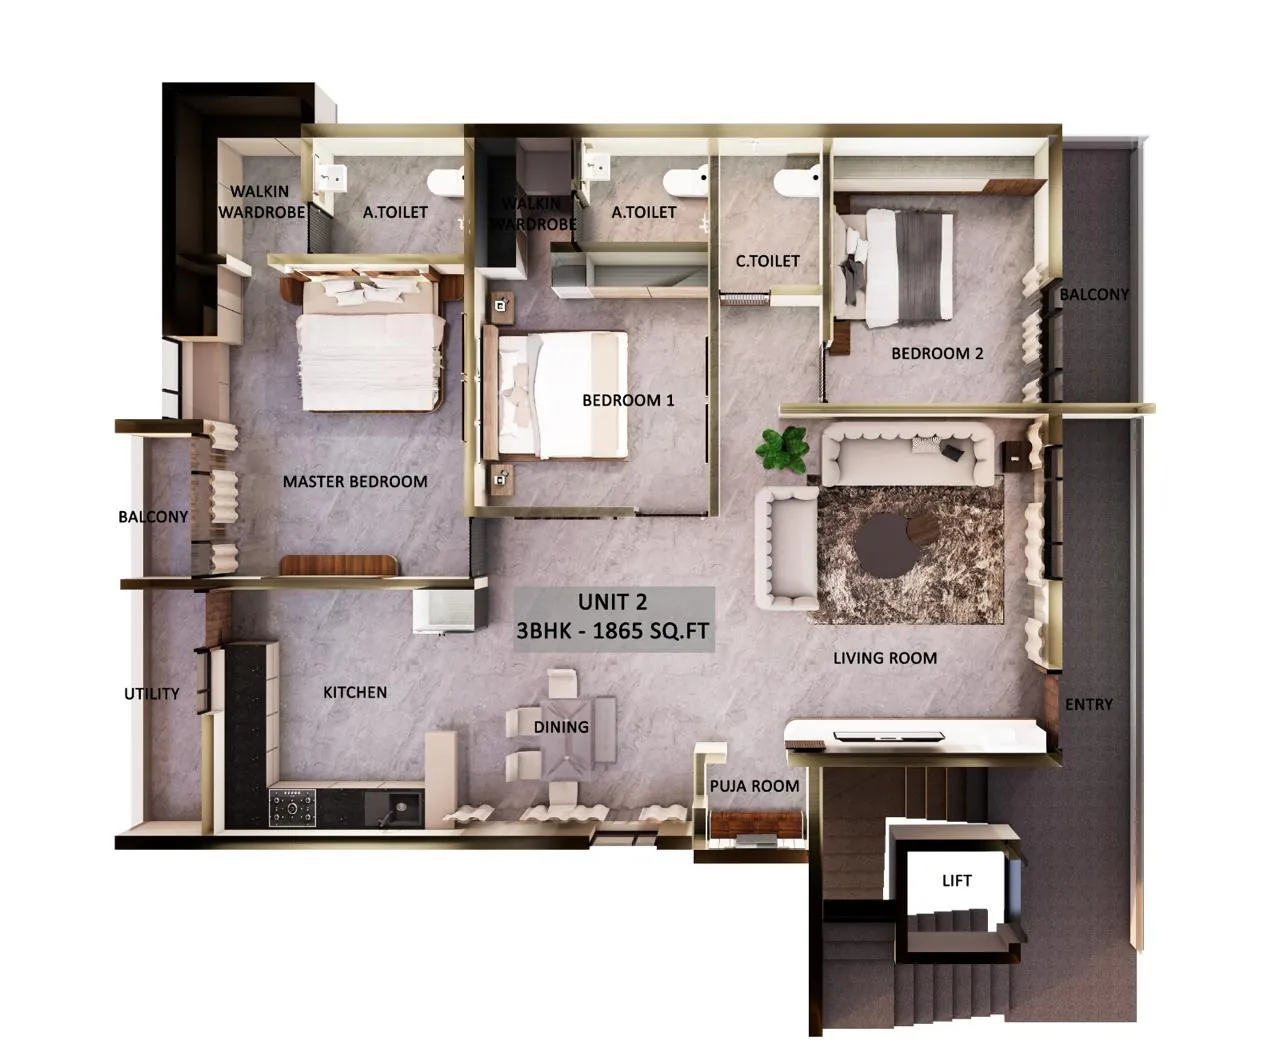
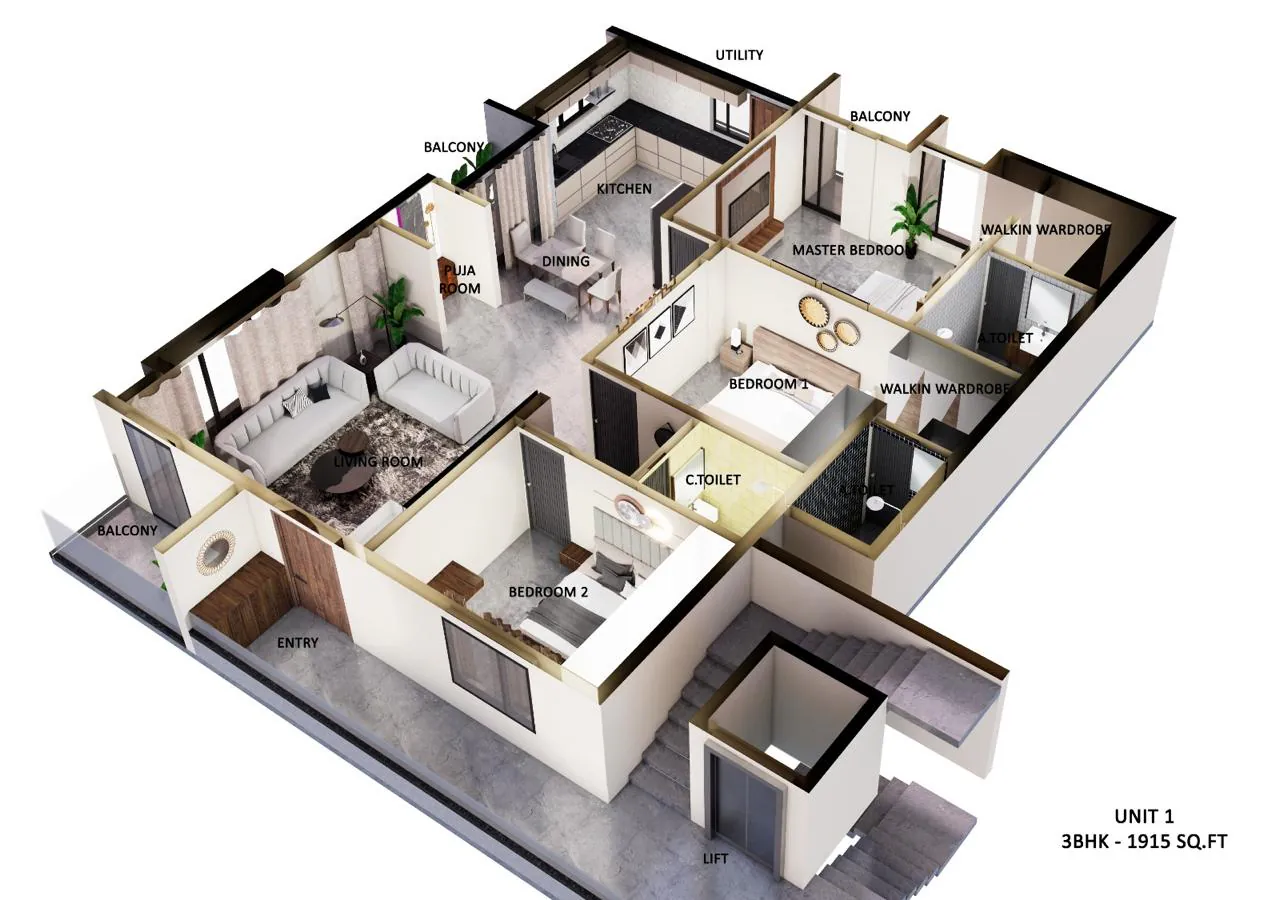
Two 3BHK homes of almost the same size, 1,915 and 1,865 sq ft, each opening off a lift and staircase. Each needed a living room, a dining area, a kitchen that works on its own, a puja room and three bedrooms, with the private rooms kept away from the front door.
Before any construction drawing, we laid out both units in full: walls, doors, furniture and fittings, so the owner could walk through each home on paper and change it while change still costs nothing.
Unit 1: 1,915 sq ft
The entrance opens into the living room, with dining and the kitchen beyond it and a separate utility beside the kitchen for washing and storage. The puja room sits off the living area, not inside the kitchen.
The three bedrooms are grouped in their own wing. The master bedroom has a walk-in wardrobe and an attached toilet, and the outer walls are finished in exposed brick.
Unit 2: 1,865 sq ft
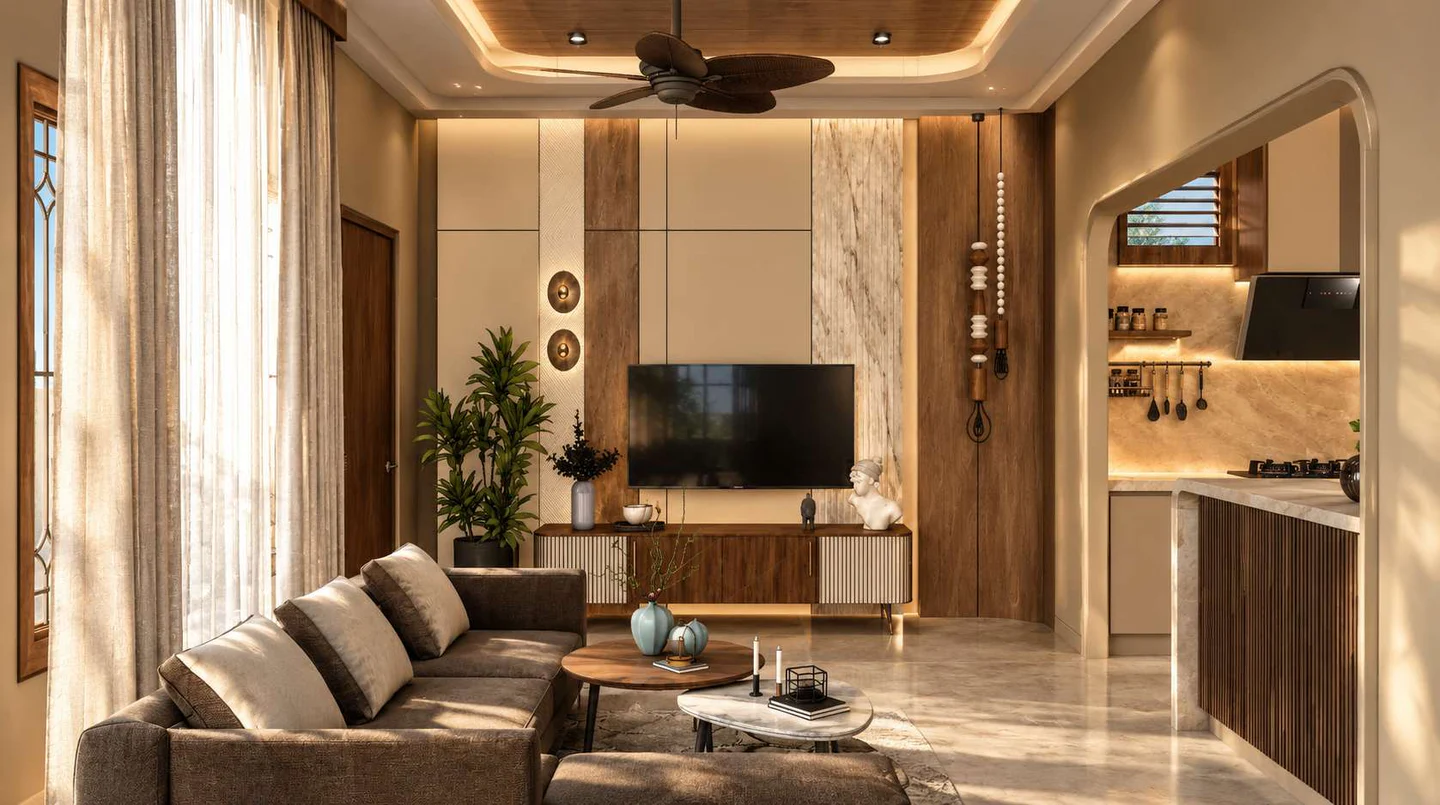
Unit 2 is entered from the stair side, by the lift. Its living room is built around a TV wall framed in lattice, and the kitchen is open to the dining area rather than closed off.
Two of the three bedrooms have attached toilets. As in Unit 1, the puja room has its own place instead of a corner of another room.
Why we draw it all first
Furnished 3D cut-aways show things a flat plan hides: whether a bed leaves room to open the wardrobe, whether the dining table blocks the kitchen door, how much light reaches the middle of the home.
This is where our homes and interiors start. The owner signs off the layout, then the same drawings guide the site team and the interiors, so what is built matches what was agreed.