

How we do interiors
Measure, design, then build
Our designer visits your home and measures every room, including the things that drawings miss: a beam across the kitchen, a column in the bedroom, where the window opens, where the water line runs. That survey becomes the plan everything else is built on.
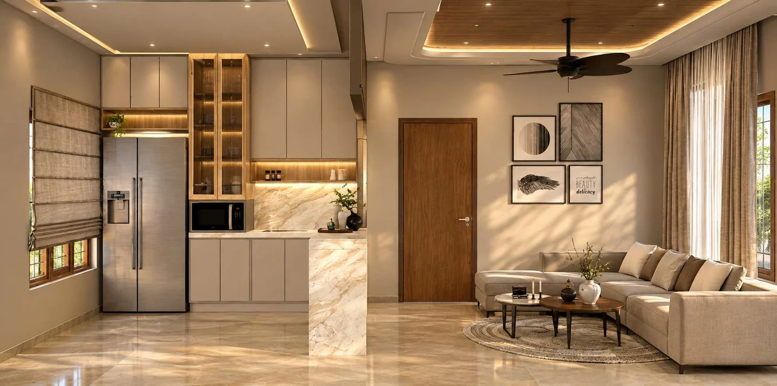
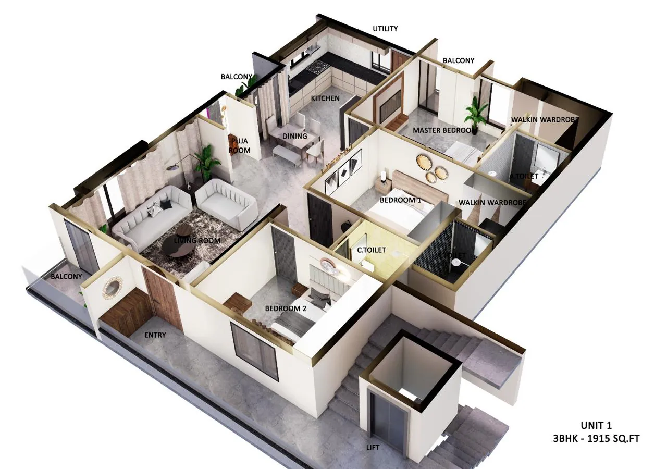
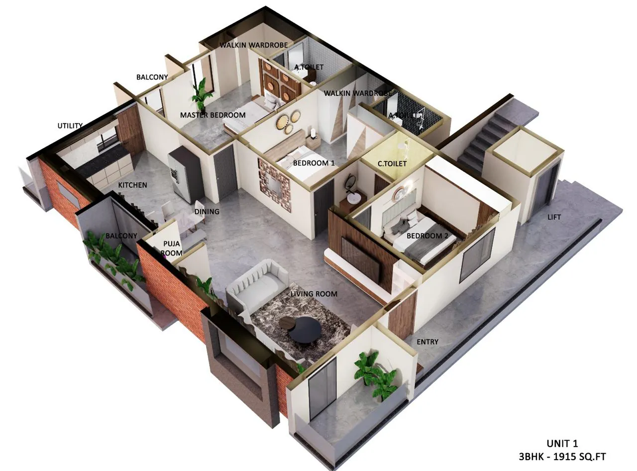
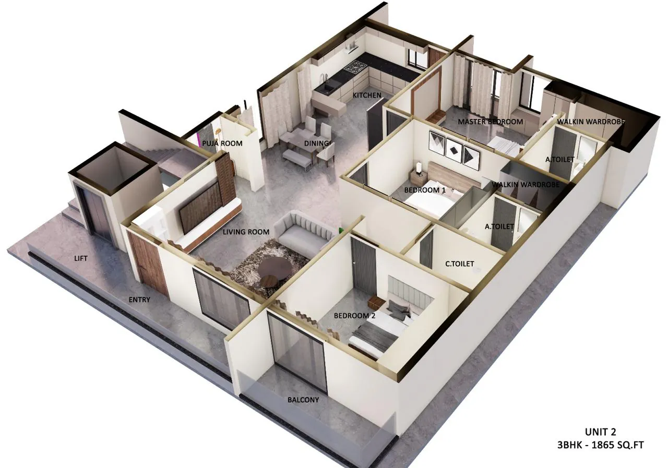
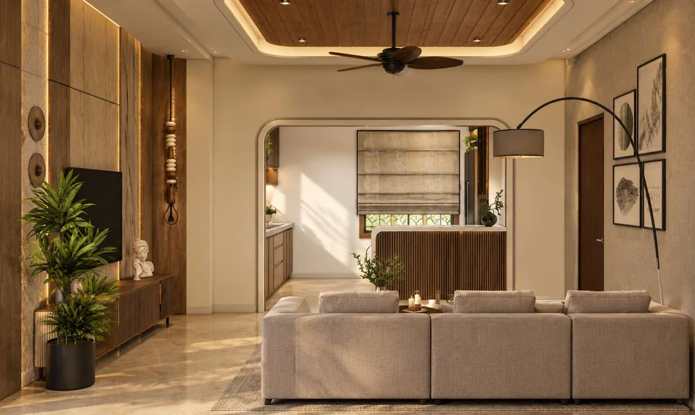
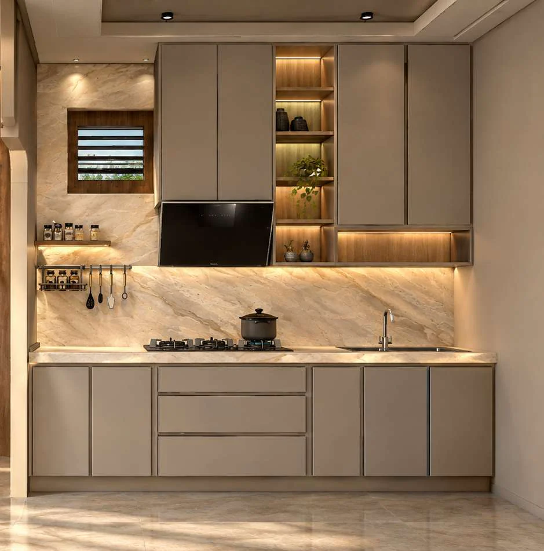
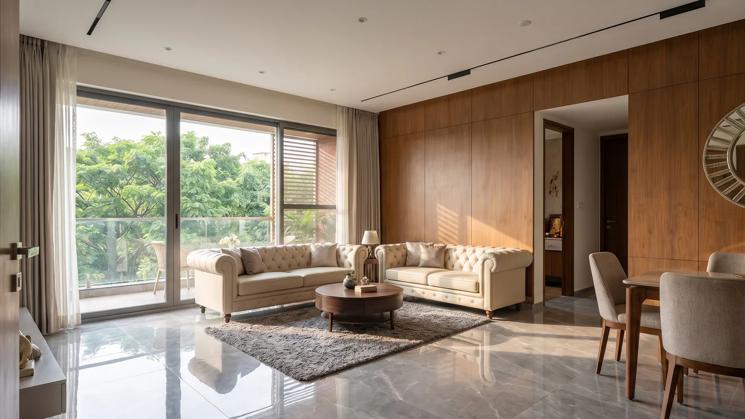
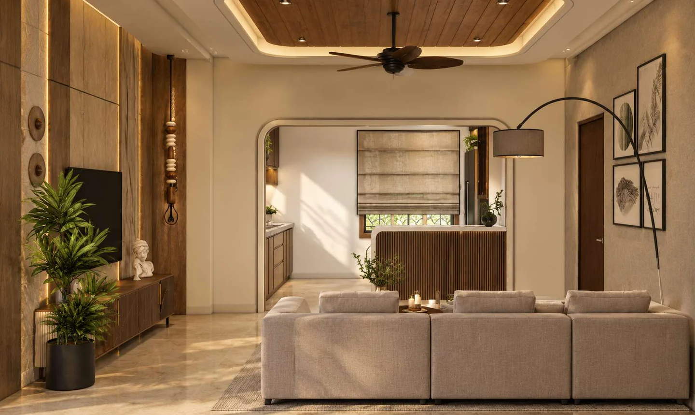
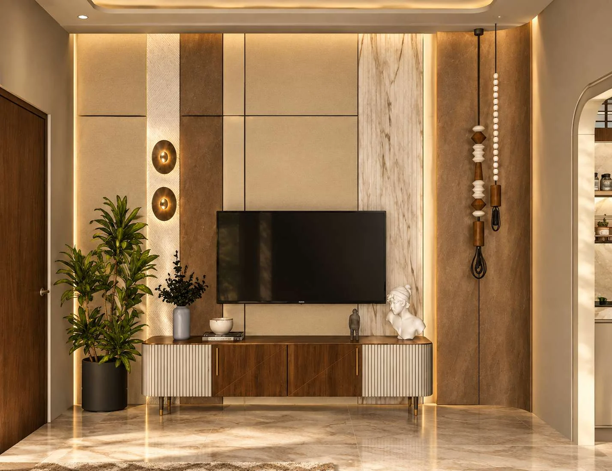
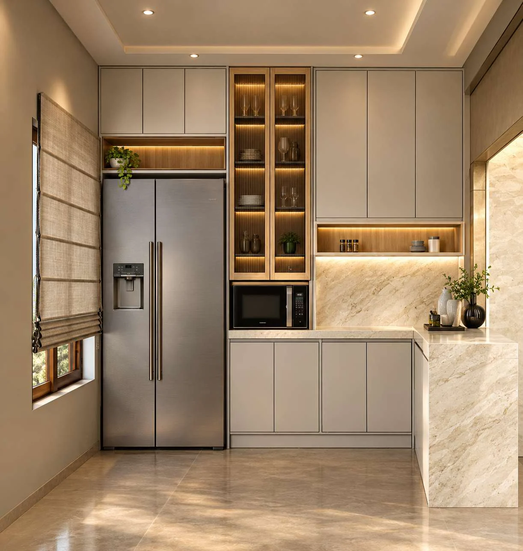
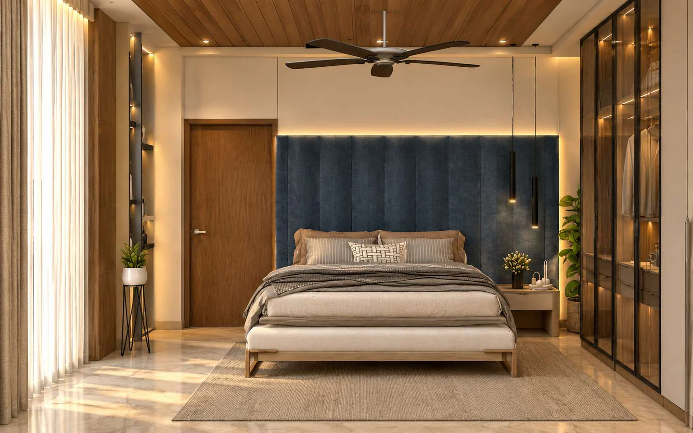
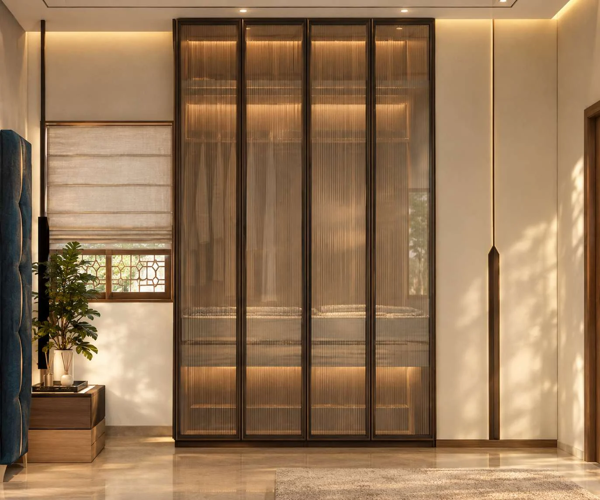
We then draw each room in 3D with the furniture in place, like the apartment layouts on our projects page. You can see how the kitchen works, where the wardrobe doors swing and how much floor is left to walk on. Change anything you like; the design is revised until you approve it.
The approved design becomes the working drawing our carpenters build from, with every shutter, shelf and drawer dimensioned. What was approved is what gets built.
Materials you can see and name
Two kitchens that look the same in a photo can be built from very different boards. The kitchen base and anything near water needs a moisture-resistant grade; wardrobes and TV units can use a lighter one. Hardware — hinges, channels, lift-up fittings — decides how the furniture feels after five years of daily use.
Before you sign, we show you samples of each board, laminate or finish and name the hardware brand for each item on the quote. Nothing is swapped quietly on site, and you can upgrade one room — say, the kitchen — without paying for the same upgrade everywhere.
Electrical, plumbing and ceilings, done with the furniture
The most common interior problem in Bengaluru homes is a socket behind a wardrobe or a light that falls between two ceiling panels. It happens when the electrician, the carpenter and the ceiling contractor never see the same drawing.
Our team does all three from one plan. Switch boards sit where the bed and the desk actually are, the chimney has its point and its duct route, the kitchen sink gets its water and drain lines where the cabinet expects them, and the false-ceiling lights line up with the furniture below.
Fitting a home you live in
If you are already living in the home, we plan the work room by room. The dusty cutting is done first and away from the rooms you are using, the room we work in is closed off, and we clean up at the end of each day. We tell you in advance on which days the kitchen will be out of use, and keep that stretch as short as possible.
In apartments we work within the association’s hours and lift rules and protect the common areas while material comes in and debris goes out.
Interiors planned with a new house
If you are building, tell us about the interiors now. When we build the house and do the interiors, the electrical points, plumbing and ceiling heights are placed for the kitchen, wardrobes and lighting while the walls go up, instead of being broken open later. It saves time, money and a second round of dust.
We also design and fit restaurants and cafés, and refresh older homes as part of a renovation.